Skip main navigation
Sold for $145,000
  • $145,000

    2344 Forest Dr #A2, Inverness, FL 34453

    2beds
    950sqft
    Condominium
    Built in 1988
    -- sqft lot
    $126,700 Zestimate®
    $153/sqft
    $1,503 Estimated rent

    Home value

    $126,700

    $114,000 - $138,000

    $1,503/mo

    Zestimate® history
    Loading
    Loading...

    Owner options

    List your home for rent

    $1,503/mo

    Rent Zestimate®

    Find your next renter with Zillow Rental Manager. Plus, with online applications, you can quickly screen prospective tenants – for free.

    Learn more

    $1,503/mo

    Rent Zestimate®

    Refinance and save

    $1,527/mo

    Est. payment

    Refinancing to a lower rate could help reduce your monthly payments and save thousands over the life of the loan.

    See today's rates

    $1,527/mo

    Est. payment

    Explore your selling options

    Work with a Zillow partner agent

    Leverage their expertise and Zillow's premium Showcase listings to get your home seen by more buyers.

    Get started

    List with your own agent

    Get your home in front of millions of buyers by listing it on Zillow.

    Learn how to do it

    Sell it yourself

    Take full control of how buyers see your home on Zillow by listing For Sale by Owner (FSBO).

    List your home

    What's special

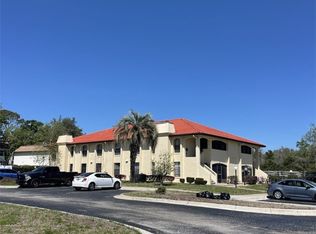
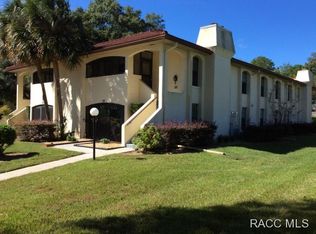
    Back on market buyers financing fell through. From the minute you see this wonderful residence you will want to make it your new home! Enjoy your private screened lanai just behind the screened entry, it makes an ideal retreat for your relaxation when the need for tranquility pays a visit. Take in the beauty of the impeccably maintained lawn and beds that you can enjoy without any of the maintenance. This community has a wonderful Mediterranean vibe with the clay tile roof, barely over a year old, and the light tone paint and stucco that adorns the building. This ground floor end/corner condo is easily accessible from your assigned parking spot and has a tastefully neutral palette inside. This home has meandering feel to the layout and flow along with many updates which will delight the new owner. Brand new hurricane impact windows (2023) with a transferrable warranty. Newly updated kitchen (2023), new stainless appliances (2023), large pantry in the kitchen with ample storage for all your food and kitchen appliances, newer washer & dryer (2022). Both bathrooms have new tile floors & there is all new tile in the primary bedroom shower (2022). Primary bedroom is large enough for a king size bed and includes a walk-in closet, the spacious second bedroom is large enough for two twin beds and even a desk. Lovely fully functional and just inspected wood burning fireplace in living room will provide the perfect ambiance on a chilly night. Make sure to tour this one as you must see everything to understand how perfect this conveniently located home is for the new owner. Pool being totally redone in the very near future as the bids are coming in right now. Remember all condo fees are not created equal, this one includes your monthly water, sewer, trash, the roof (no reason to have to come up with that big ticket item while living here) landscaping, community pool, exterior yard maintenance and pest control, admin fees, amenities, common area maintenance, lighting, fire extinguishers, outside lighting and utilities and repair reserves.

    Zillow last checked:

    Listing updated:

    Listing Provided by:

    Crystal Haas 352-615-0242,

    BRICKS & MORTAR REAL ESTATE 352-519-1888

    Bought with:

    Non-Member Agent

    STELLAR NON-MEMBER OFFICE

    Source: Stellar MLS,MLS#: OM676113MLS LogoOriginating MLS: Ocala - Marion

    Facts & features

    Interior

    Bedrooms & bathrooms
    • Bedrooms: 2
    • Bathrooms: 2
    • Full bathrooms: 2
    Primary bedroom
    • Features: Walk-In Closet(s)
    • Level: First
    Kitchen
    • Level: First
    Living room
    • Level: First
    Heating
    • Central, Electric
    Cooling
    • Central Air
    Appliances
    • Included: Dishwasher, Dryer, Electric Water Heater, Gas Water Heater, Microwave, Range, Refrigerator, Washer
    • Laundry: Laundry Closet
    Features
    • High Ceilings, Living Room/Dining Room Combo, Open Floorplan, Split Bedroom, Thermostat, Walk-In Closet(s)
    • Flooring: Ceramic Tile
    • Windows: Window Treatments
    • Has fireplace: Yes
    • Fireplace features: Wood Burning
    Interior area
    • Total structure area: 1,125
    • Total interior livable area: 950 sqft

    Property

    Features
    • Levels: One
    • Stories: 1
    • Patio & porch: Enclosed
    • Exterior features: Garden, Lighting, Sidewalk, Storage
    • Has view: Yes
    • View description: Garden
    Lot
    • Features: Cleared
    • Residential vegetation: Mature Landscaping
    Details
    • Parcel number: 19E19S12 232A0 0020
    • Zoning: R1
    • Special conditions: None

    Construction

    Type & style
    • Home type: Condo
    • Architectural style: Mediterranean
    • Property subtype: Condominium
    Materials
    • Block, Stucco
    • Foundation: Slab
    • Roof: Tile
    Condition
    • New construction: No
    • Year built: 1988

    Utilities & green energy

    • Sewer: Public Sewer
    • Water: Public
    • Utilities for property: Cable Connected, Electricity Connected, Public, Sewer Connected, Street Lights, Water Connected

    Community & neighborhood

    Community
    • Community features: Clubhouse, Pool, Sidewalks
    Location
    • Region: Inverness
    • Subdivision: REGENCY PARK CONDOMINIUM

    HOA & financial

    HOA
    • Has HOA: Yes
    • HOA fee: $498 monthly
    • Services included: Common Area Taxes, Community Pool, Reserve Fund, Insurance, Pest Control, Pool Maintenance, Sewer, Trash, Water
    Other fees
    • Pet fee: $0 monthly
    Other financial information
    • Total actual rent: 0

    Other

    Other facts
    • Listing terms: Cash,Conventional,FHA
    • Ownership: Condominium
    • Road surface type: Asphalt

    Price history

    DateEventPrice
    7/12/2024Sold$145,000-2.7%$153/sqft
    Source: Stellar MLS #OM676113 Report a problem
    6/13/2024Pending sale$149,000$157/sqft
    Source: Stellar MLS #OM676113 Report a problem
    5/20/2024Listed for sale$149,000$157/sqft
    Source: Stellar MLS #OM676113 Report a problem
    5/14/2024Pending sale$149,000$157/sqft
    Source: Stellar MLS #OM676113 Report a problem
    4/19/2024Price change$149,000-3.9%$157/sqft
    Source: Stellar MLS #OM676113 Report a problem
    4/8/2024Price change$155,000-3.1%$163/sqft
    Source: Stellar MLS #OM676113 Report a problem
    4/3/2024Listed for sale$160,000+10.3%$168/sqft
    Source: Stellar MLS #OM676113 Report a problem
    7/7/2022Listing removed--
    Source: Owner Report a problem
    6/20/2022Listed for sale$145,000$153/sqft
    Source: Owner Report a problem

    Public tax history

    Tax history is unavailable.

    Neighborhood: 34453

    Nearby schools

    GreatSchools rating
    Schools provided by the listing agent
    • Elementary: Pleasant Grove Elementary School
    • Middle: Inverness Middle School
    • High: Citrus High School

    Source: Stellar MLS. This data may not be complete. We recommend contacting the local school district to confirm school assignments for this home.

    Get a cash offer in 3 minutes
    Find out how much your home could sell for in as little as 3 minutes with a no-obligation cash offer.
    Estimated market value
    $126,700
    Get a cash offer in 3 minutes
    Find out how much your home could sell for in as little as 3 minutes with a no-obligation cash offer.
    Estimated market value
    $126,700