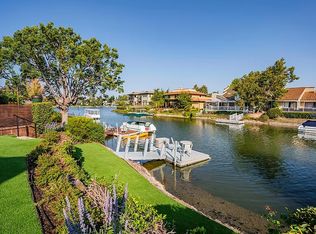
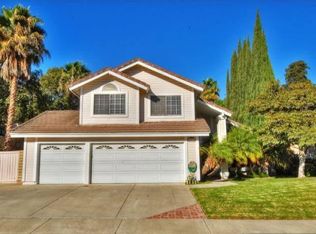
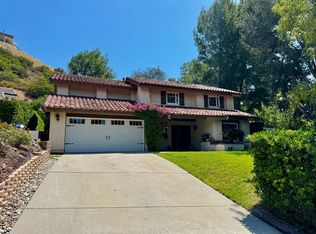
An opportunity to enjoy the space, comfort, and lifestyle of Westlake Village in this expansive four-bedroom, two-and-a-half-bath home with a dedicated downstairs office. Offering approximately 2,822 square feet, the freshly painted interior feels open and inviting, with high vaulted ceilings, generously sized rooms, and rich wood finishes that bring warmth and character throughout. The floor plan includes formal living and dining rooms, a spacious family room, and a nicely upgraded kitchen with quality wood cabinetry, granite countertops, abundant storage, and a casual dining area for everyday meals. A full laundry room and attached garage with epoxy flooring and built-in storage add convenience. Upstairs, the primary suite features an ensuite bathroom and walk-in closet, accompanied by three additional bedrooms and a hall bathroom. Outside, the home opens to a beautifully landscaped entertainer's yard designed for enjoying Southern California living. The large, flat, usable lot features a heated plunge pool, built-in fire pit, covered patio, and multiple areas for outdoor dining, entertaining, or simply unwinding at the end of the day. Located within the Conejo Valley Unified School District and convenient to Westlake Lake, parks, hiking trails, shops, restaurants, and everyday essentials, this home offers generous indoor living, a standout backyard, and the opportunity to settle into one of the Conejo Valley's most enjoyable communities.
12-month lease. Security deposit: $14,000. Credit report required. Pets subject to owner approval.
House for rent
Single family residence
Available now
Cats, small dogs OK
In unit laundry
Attached garage parking
What's special
Large flat usable lotStandout backyardExpansive four-bedroom two-and-a-half-bath homeHeated plunge poolGenerously sized roomsOpen and invitingDedicated downstairs office
- 71 days |
- -- |
- -- |
Zillow last checked:
Listing updated:
Travel times
Facts & features
Interior
Bedrooms & bathrooms
- Bedrooms: 5
- Bathrooms: 3
- Full bathrooms: 3
Appliances
- Included: Dishwasher, Dryer, Refrigerator, Washer
- Laundry: In Unit
Features
- Walk In Closet
- Flooring: Carpet, Tile
Interior area
- Total interior livable area: 2,822 sqft
Property
Parking
- Parking features: Attached, Garage
- Has attached garage: Yes
- Details: Contact manager
Details
- Additional structures: Garage(s)
- Parcel number: 6970023035
Construction
Type & style
- Home type: SingleFamily
- Property subtype: Single Family Residence
Community & HOA
Location
- Region: Westlake Village
Financial & listing details
- Lease term: 1 Year
Nearby apartments for rent

Price history
| Date | Event | Price |
|---|---|---|
| 9/23/2026 | Price change | $6,475-4.8%$2/sqft |
Source: Zillow Rentals Report a problem | ||
| 9/14/2026 | Price change | $6,800-2.9%$2/sqft |
Source: Zillow Rentals Report a problem | ||
| 7/29/2026 | Listed for rent | $7,000$2/sqft |
Source: Zillow Rentals Report a problem | ||