Accepting Backup Offers! Welcome to your dream home in the heart of Oviedo, Florida! Built by Meritage Homes, known for it's energy- and money-saving features; Spray-Foam Insulation, ENERGY STAR Appliances, ENERGY STAR Programmable Thermostat, Low-E2 Vinyl Windows, SEER 15 HVAC, CFL Lighting and Fixtures, Weather-Sensing Irrigation, Water-Efficient Fixtures, Dual-Flush Toilets, Low VOC Carpets. This magnificent 5-bedroom, 4-bathroom residence in a SMALL GATED COMMUNITY offers unparalleled luxury and comfort, boasting 4,222 square feet of meticulously designed living space. This residence incorporates advanced energy-efficient features, ensuring a comfortable and cost-effective lifestyle. Enjoy the benefits of softened water with a WHOLE HOUSE WATER SOFTNER. Five generously sized bedrooms and four beautifully appointed bathrooms provide ample space for family and guests. Prepare culinary masterpieces in the stunning kitchen. Enjoy movie nights in your PRIVATE MOVIE ROOM, or host gatherings in the expansive living areas. Hangout in the game room and the wet bar. TWO DEDICATED OFFICES provide the perfect setting for remote work/study or convert into more bedrooms. Step outside to your fully PAVED POOL DECK and take a dip in your HEATED SPARKLING POOL. Relax and unwind on the EXPANSIVE 8-FOOT EXTENDED LANAI, perfect for enjoying the Florida sunshine. Sit outside by the OUTDOOR FIREPLACE and roast some marshmallows with family and friends. The spacious 3-CAR GARAGE provides plenty of room for vehicles, storage, and road toys. Enjoy ample parking and easy maneuvering with the significantly EXPANDED DRIVEWAY (Fit plenty of cars for events). Situated within the boundaries of highly coveted A-RATED SCHOOLS, and conveniently located near Hagerty high school. This exceptional Oviedo residence offers the perfect blend of luxury, comfort, and convenience. Don't miss your opportunity to own this slice of paradise. Schedule your private showing today!
Sold for $918,000
$918,000
2344 KELBROOK COURT, OVIEDO, FL 32765
5beds
4,222sqft
Single Family Residence
Built in 2014
10,725 Square Feet Lot
$901,500 Zestimate®
$217/sqft
$4,805 Estimated rent
Home value
$901,500
$811,000 - $1.00M
$4,805/mo
Zestimate® history
Owner options
List your home for rent
$4,805/mo
Rent Zestimate®
Find your next renter with Zillow Rental Manager. Plus, with online applications, you can quickly screen prospective tenants – for free.
$4,805/mo
Rent Zestimate®
Refinance and save
$6,182/mo
Est. payment
Refinancing to a lower rate could help reduce your monthly payments and save thousands over the life of the loan.
$6,182/mo
Est. payment
Explore your selling options
Work with a Zillow partner agent
Leverage their expertise and Zillow's premium Showcase listings to get your home seen by more buyers.
Get startedList with your own agent
Get your home in front of millions of buyers by listing it on Zillow.
Learn how to do itSell it yourself
Take full control of how buyers see your home on Zillow by listing For Sale by Owner (FSBO).
List your homeWhat's special
Outdoor fireplaceTwo dedicated officesPaved pool deckHeated sparkling poolPrivate movie roomGame roomWet bar
Zillow last checked:
Listing updated:
Listed by:
Jesus Garcia 386-561-1276,
COMPASS FLORIDA LLC 407-203-9441,
Carlos Vergara 407-927-7891,
COMPASS FLORIDA LLC
Bought with:
Gloria Chu, 3217542
SHINING OAK REALTY
Source: Stellar MLS,MLS#: V4941229 Originating MLS: Orlando Regional
Originating MLS: Orlando Regional
Facts & features
Interior
Bedrooms & bathrooms
- Bedrooms: 5
- Bathrooms: 4
- Full bathrooms: 4
Rooms
- Room types: Attic, Bonus Room, Breakfast Room Separate, Den/Library/Office, Family Room, Dining Room, Living Room, Utility Room, Loft, Media Room
Primary bedroom
- Features: Ceiling Fan(s), Walk-In Closet(s)
- Level: Second
- Area: 288 Square Feet
- Dimensions: 18x16
Bedroom 2
- Features: Ceiling Fan(s), Built-in Closet
- Level: Second
- Area: 154 Square Feet
- Dimensions: 14x11
Bedroom 3
- Features: Ceiling Fan(s), Built-in Closet
- Level: Second
- Area: 165 Square Feet
- Dimensions: 15x11
Bedroom 4
- Features: Ceiling Fan(s), Built-in Closet
- Level: Second
- Area: 154 Square Feet
- Dimensions: 14x11
Bedroom 5
- Features: Ceiling Fan(s), Built-in Closet
- Level: First
- Area: 165 Square Feet
- Dimensions: 15x11
Balcony porch lanai
- Features: Ceiling Fan(s)
- Level: First
- Area: 288 Square Feet
- Dimensions: 36x8
Bonus room
- Features: No Closet
- Level: Second
- Area: 437 Square Feet
- Dimensions: 23x19
Dinette
- Level: First
- Area: 99 Square Feet
- Dimensions: 11x9
Dining room
- Level: First
- Area: 140 Square Feet
- Dimensions: 14x10
Family room
- Level: First
- Area: 288 Square Feet
- Dimensions: 18x16
Kitchen
- Features: Breakfast Bar, Granite Counters, Pantry
- Level: First
- Area: 225 Square Feet
- Dimensions: 15x15
Living room
- Level: First
- Area: 140 Square Feet
- Dimensions: 14x10
Heating
- Central, Electric
Cooling
- Central Air
Appliances
- Included: Oven, Cooktop, Dishwasher, Electric Water Heater, Microwave, Refrigerator
- Laundry: Inside, Laundry Room
Features
- Ceiling Fan(s), High Ceilings, Kitchen/Family Room Combo, PrimaryBedroom Upstairs, Solid Wood Cabinets, Split Bedroom, Stone Counters, Tray Ceiling(s), Walk-In Closet(s)
- Flooring: Ceramic Tile, Luxury Vinyl
- Doors: Sliding Doors
- Windows: Drapes, Low Emissivity Windows, Rods
- Has fireplace: Yes
- Fireplace features: Free Standing, Gas, Outside, Stone
Interior area
- Total structure area: 5,178
- Total interior livable area: 4,222 sqft
Property
Parking
- Total spaces: 3
- Parking features: Tandem
- Attached garage spaces: 3
Features
- Levels: Two
- Stories: 2
- Patio & porch: Covered, Front Porch, Rear Porch
- Exterior features: Irrigation System, Rain Gutters, Sidewalk, Sprinkler Metered
- Has private pool: Yes
- Pool features: Gunite, Heated, In Ground, Screen Enclosure
- Fencing: Vinyl
Lot
- Size: 10,725 Square Feet
- Dimensions: 75 x 143
- Features: Landscaped, Level, Sidewalk
- Residential vegetation: Trees/Landscaped
Details
- Parcel number: 36213150200000040
- Zoning: RES
- Special conditions: None
Construction
Type & style
- Home type: SingleFamily
- Architectural style: Mediterranean
- Property subtype: Single Family Residence
Materials
- Block, Stucco
- Foundation: Slab
- Roof: Tile
Condition
- New construction: No
- Year built: 2014
Details
- Builder name: Meritage
Utilities & green energy
- Sewer: Public Sewer
- Water: Public
- Utilities for property: BB/HS Internet Available, Cable Available, Electricity Connected, Sprinkler Meter, Street Lights, Underground Utilities, Water Connected
Community & HOA
Community
- Features: Gated Community - No Guard
- Security: Gated Community
- Pet fee: $0 monthly
- Subdivision: ELLINGSWORTH
HOA
- Has HOA: Yes
- Amenities included: Gated
- HOA fee: $174 monthly
- HOA name: Community Management Specialists / Kevin Davis
- HOA phone: 407-359-7202
Location
- Region: Oviedo
Financial & listing details
- Price per square foot: $217/sqft
- Tax assessed value: $731,368
- Annual tax amount: $6,769
- Date on market: 3/3/2025
- Cumulative days on market: 37 days
- Listing terms: Cash,Conventional,VA Loan
- Ownership: Fee Simple
- Total actual rent: 0
- Electric utility on property: Yes
- Road surface type: Asphalt
Price history
| Date | Event | Price |
|---|---|---|
| 5/27/2025 | Sold | $918,000-3.4%$217/sqft |
Source:  Stellar MLS #V4941229 Report a problem Stellar MLS #V4941229 Report a problem | ||
| 4/10/2025 | Pending sale | $949,900$225/sqft |
Source: Stellar MLS #V4941229 Report a problem | ||
| 3/3/2025 | Listed for sale | $949,900+102.2%$225/sqft |
Source: Stellar MLS #V4941229 Report a problem | ||
| 9/5/2014 | Sold | $469,800$111/sqft |
Source: Public Record Report a problem | ||
Public tax history
| Year | Property taxes | Tax assessment |
|---|---|---|
| 2025 | $7,197 +11.3% | $544,711 +2.9% |
| 2024 | $6,464 +2.5% | $529,360 +3% |
| 2023 | $6,309 +2.5% | $513,942 +3% |
| 2022 | $6,156 -3.5% | $498,973 +3% |
| 2021 | $6,379 +0.7% | $484,440 +1.4% |
| 2020 | $6,335 +1.3% | $477,751 +2.7% |
| 2019 | $6,256 | $465,409 +1.9% |
| 2018 | $6,256 +0.8% | $456,731 +2.1% |
| 2017 | $6,207 +0.4% | $447,337 +1.4% |
| 2016 | $6,182 -1.8% | $441,203 +6.9% |
| 2015 | $6,294 | $412,895 +403.5% |
| 2014 | $6,294 | $82,000 |
Find assessor info on the county website
Neighborhood: 32765
Nearby homes
- $723,4005 bd3 ba3k sqft2348 Kelbrook Ct, Oviedo, FL 32765Off Market

- $699,9004 bd3 ba3k sqft2340 Kelbrook Ct, Oviedo, FL 32765Off Market
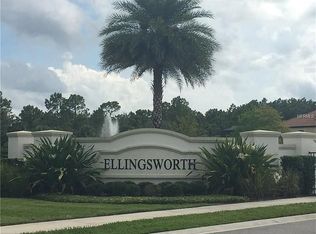
- $608,7004 bd3 ba2.4k sqft2045 Westbourne Dr, Oviedo, FL 32765Off Market
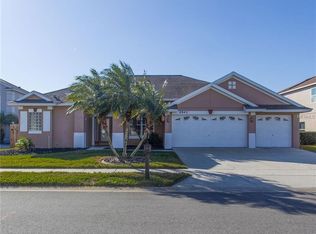
- $927,8004 bd5 ba5k sqft2352 Kelbrook Ct, Oviedo, FL 32765Off Market
- $1,052,2007 bd5 ba5k sqft2336 Kelbrook Ct, Oviedo, FL 32765Off Market
- $747,3005 bd3 ba3.8k sqft2039 Westbourne Dr, Oviedo, FL 32765Off Market
- $740,9006 bd4 ba3.8k sqft2051 Westbourne Dr, Oviedo, FL 32765Off Market
- $933,7006 bd4 ba4.2k sqft2343 Kelbrook Ct, Oviedo, FL 32765Off Market
Nearby schools
GreatSchools rating
- 8/10Carillon Elementary SchoolGrades: PK-5Distance: 0.5 mi
- 9/10Jackson Heights Middle SchoolGrades: 6-8Distance: 3.6 mi
- 8/10Hagerty High SchoolGrades: 9-12Distance: 0.4 mi
Schools provided by the listing agent
- Elementary: Carillon Elementary
- Middle: Jackson Heights Middle
- High: Hagerty High
Source: Stellar MLS. This data may not be complete. We recommend contacting the local school district to confirm school assignments for this home.
Get a cash offer in 3 minutes
Find out how much your home could sell for in as little as 3 minutes with a no-obligation cash offer.
Estimated market value
$901,500
Get a cash offer in 3 minutes
Find out how much your home could sell for in as little as 3 minutes with a no-obligation cash offer.
Estimated market value
$901,500
- Florida
- Seminole County
- Oviedo
- 32765
- 2344 KELBROOK COURT
Nearby cities
Nearby zip codes
Other Oviedo Topics
