Skip main navigation
Sold for $148,000
  • $148,000

    2344 Lakeview Point Rd, Quincy, FL 32351

    3beds
    1,200sqft
    Manufactured Home, Single Family Residence
    Built in 1993
    1.3 Acres Lot
    $171,300 Zestimate®
    $123/sqft
    $-- Estimated rent

    Home value

    $171,300

    $163,000 - $180,000

    Not available

    Zestimate® history
    Loading
    Loading...

    Owner options

    List your home for rent

    Find your next renter with Zillow Rental Manager. Plus, with online applications, you can quickly screen prospective tenants – for free.

    Learn more
    Refinance and save

    $1,055/mo

    Est. payment

    Refinancing to a lower rate could help reduce your monthly payments and save thousands over the life of the loan.

    See today's rates

    $1,055/mo

    Est. payment

    Explore your selling options

    Work with a Zillow partner agent

    Leverage their expertise and Zillow's premium Showcase listings to get your home seen by more buyers.

    Get started

    List with your own agent

    Get your home in front of millions of buyers by listing it on Zillow.

    Learn how to do it

    Sell it yourself

    Take full control of how buyers see your home on Zillow by listing For Sale by Owner (FSBO).

    List your home

    What's special

    Three comfortable bedroomsSpacious groundsSeveral majestic oak treesTwo bathroomsGraceful magnoliasNice-sized utility roomWell-equipped kitchen
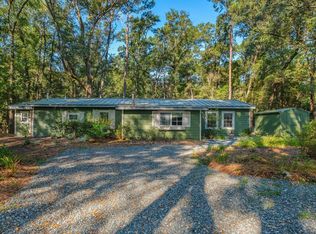
    Discover this inviting 1,200 sq ft, 3-bedroom, 2-bath home on a beautiful 1.3-acre lot at 2344 Lakeview Point Road in Quincy, Florida. The spacious grounds feature several majestic oak trees, graceful magnolias, and other fully mature trees providing abundant shade and natural beauty. A one-car carport attaches to the home, with extra parking alongside a functional workshop. The workshop includes a convenient roll-up unloading door, two walk-through doors, and electricity—perfect for a man cave, projects or storage. The backyard offers ample room for a future swimming pool, garden, or recreational oasis. Inside, enjoy a large pantry with multiple shelves, a generous 15x12 media room, a nice-sized utility room, and a well-equipped kitchen. Three comfortable bedrooms and two bathrooms complete the thoughtful layout. This property blends peaceful country living with practical features while being around the corner from famous Lake Talquin. Ideal for those seeking space, shade, and versatility!

    Zillow last checked:

    Listing updated:

    Listed by:

    R. Travis Sykes 850-570-4212,

    850 Hometown Realty

    Bought with:

    Lynn F Cox, 3434534

    Xcellence

    Source: TBR,MLS#: 398437MLS Logo

    Facts & features

    Interior

    Bedrooms & bathrooms
    • Bedrooms: 3
    • Bathrooms: 2
    • Full bathrooms: 2
    Rooms
    • Room types: Sunroom, Utility Room
    Primary bedroom
    • Dimensions: 15x11
    Bedroom 2
    • Dimensions: 11x10
    Bedroom 3
    • Dimensions: 11x10
    Dining room
    • Dimensions: 10x8
    Family room
    • Dimensions: 0
    Kitchen
    • Dimensions: 10x10
    Living room
    • Dimensions: 18x11
    Other
    • Dimensions: 15x12
    Heating
    • Central, Electric
    Cooling
    • Central Air, Ceiling Fan(s), Electric
    Appliances
    • Included: Dishwasher, Microwave, Refrigerator, Stove
    Features
    • Split Bedrooms, Sun Room
    • Flooring: Carpet, Plank, Vinyl
    • Has fireplace: No
    Interior area
    • Total structure area: 1,200
    • Total interior livable area: 1,200 sqft

    Property

    Parking
    • Total spaces: 1
    • Parking features: Carport, One Space
    • Carport spaces: 1
    Features
    • Stories: 1
    • Has view: Yes
    • View description: None
    Lot
    • Size: 1.3 Acres
    Details
    • Parcel number: 120394351N4W0000004240700
    • Special conditions: Standard

    Construction

    Type & style
    • Home type: MobileManufactured
    • Architectural style: One Story,Traditional
    • Property subtype: Manufactured Home, Single Family Residence
    Condition
    • Year built: 1993

    Utilities & green energy

    • Sewer: Septic Tank

    Community & HOA

    Community
    • Subdivision: none
    HOA
    • Services included: None
    Location
    • Region: Quincy

    Financial & listing details

    • Price per square foot: $123/sqft
    • Tax assessed value: $44,307
    • Date on market: 4/10/2026
    • Cumulative days on market: 147 days
    • Listing terms: Conventional,FHA,VA Loan
    • Road surface type: Paved
    • Body type: Double Wide

    Price history

    DateEventPrice
    9/4/2026Sold$148,000-17.3%$123/sqft
    Source: TBR #398437 Report a problem
    8/4/2026Contingent$179,000$149/sqft
    Source: TBR #398437 Report a problem
    6/27/2026Price change$179,000-2.5%$149/sqft
    Source: TBR #398437 Report a problem
    5/12/2026Price change$183,500-5.8%$153/sqft
    Source: TBR #398437 Report a problem
    4/10/2026Listed for sale$194,900+186.6%$162/sqft
    Source: TBR #398437 Report a problem
    9/2/2005Sold$68,000$57/sqft
    Source: Public Record Report a problem

    Public tax history

    YearProperty taxesTax assessment
    2024-- $24,182 +3%
    2023-- $23,478 +3%
    2022-- $22,795 +3%
    2021-- $22,132 -25.4%
    2020-- $29,678
    2019-- $29,678
    2018-- $29,678
    2017-- $29,678
    2016-- $29,678
    2015-- $29,678
    2014-- $29,678 -2.1%
    2013-- $30,328
    2012-- $30,328 -13%
    2011-- $34,860 -12.3%
    2010-- $39,752 -7.1%
    2009-- $42,783 -8.1%
    2008-- $46,537 -7.4%
    2007-- $50,273 +2.5%
    2006-- $49,047 +21.5%
    2005-- $40,379 -5.2%
    2004-- $42,598
    2003-- $42,598 -0.2%
    2002-- $42,691 +1.6%
    2001-- $42,019 +3%
    2000-- $40,795
    Find assessor info on the county website

    Neighborhood: 32351

    Nearby schools

    GreatSchools rating
    Schools provided by the listing agent
    • Elementary: Gadsden Elementary Magnet School
    • Middle: Shanks Middle School (Gadsden)
    • High: Gadsden County High School

    Source: TBR. This data may not be complete. We recommend contacting the local school district to confirm school assignments for this home.