Skip main navigation
Sold for $340,000
  • $340,000

    2344 Mount Vernon Ave, Export, PA 15632

    4beds
    --sqft
    Single Family Residence
    Built in 1968
    0.69 Acres Lot
    $354,600 Zestimate®
    $--/sqft
    $3,070 Estimated rent

    Home value

    $354,600

    $319,000 - $394,000

    $3,070/mo

    Zestimate® history
    Loading
    Loading...

    Owner options

    List your home for rent

    $3,070/mo

    Rent Zestimate®

    Find your next renter with Zillow Rental Manager. Plus, with online applications, you can quickly screen prospective tenants – for free.

    Learn more

    $3,070/mo

    Rent Zestimate®

    Refinance and save

    $2,142/mo

    Est. payment

    Refinancing to a lower rate could help reduce your monthly payments and save thousands over the life of the loan.

    See today's rates

    $2,142/mo

    Est. payment

    Explore your selling options

    Work with a Zillow partner agent

    Leverage their expertise and Zillow's premium Showcase listings to get your home seen by more buyers.

    Get started

    List with your own agent

    Get your home in front of millions of buyers by listing it on Zillow.

    Learn how to do it

    Sell it yourself

    Take full control of how buyers see your home on Zillow by listing For Sale by Owner (FSBO).

    List your home

    What's special

    All brickIncredible yardFinished lower levelBosch dwPub-inspired gameroomSolid wood doorsNeutral paint
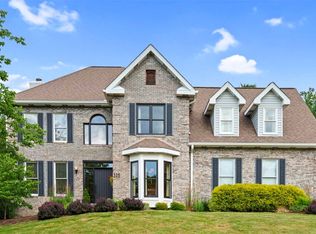
    ALL BRICK, Custom, Original Owner Home in Franklin Estates with Incredible Yard - A Truly Rare Find! With Curb Appeal for Days, this Well-Maintained Home Offers Low Maintenance, Concrete Tile Roof & Brand New Black-Topped Driveway, Oversized 2 Car, Heated Garage, and Concrete Steps to Front & Back of the Home for Easy Access/Entertaining. A Covered Front Porch Invites you into a Spacious Entry w/Coat Closet and Open Living/Dining Rooms, Carpeted with Gorgeous, Original Hardwood Floors at the Border and Underneath. The Adjacent, Eat in Kitchen Features Tile Floor, Original Hand-Crafted Solid Wood Cabinetry, Bosch DW, Kenmore Refrigerator, and Neutral Laminate Counters. Upstairs is a Hall Closet & Bath w/Tile Floor, Walls & Tub/Shower Combo + 3 Spacious BRs Including the Primary w/en Suite Bath and Dual Closets. Finished Lower Level Offers Den/4th BR, 1/2 Bath, Pub-Inspired Gameroom w/Fireplace & Slider to Patio w/Sit Wall. Move in Ready w/Neutral Paint and Solid Wood Doors Throughout!

    Zillow last checked:

    Listing updated:

    Listed by:

    Roxanne Humes 724-327-0123,

    COLDWELL BANKER REALTY

    Bought with:

    Christine Laboon

    COLDWELL BANKER REALTY

    Source: WPMLS,MLS#: 1704841MLS LogoOriginating MLS: West Penn Multi-List

    Facts & features

    Interior

    Bedrooms & bathrooms
    • Bedrooms: 4
    • Bathrooms: 3
    • Full bathrooms: 2
    • 1/2 bathrooms: 1
    Primary bedroom
    • Level: Upper
    • Dimensions: 14x13
    Bedroom 2
    • Level: Upper
    • Dimensions: 13x11
    Bedroom 3
    • Level: Upper
    • Dimensions: 12x10
    Bedroom 4
    • Level: Lower
    • Dimensions: 11x8
    Dining room
    • Level: Main
    • Dimensions: 12x11
    Entry foyer
    • Level: Main
    • Dimensions: 8x5
    Game room
    • Level: Lower
    • Dimensions: 26x14
    Kitchen
    • Level: Main
    • Dimensions: 11x11
    Laundry
    • Level: Lower
    • Dimensions: 11x10
    Living room
    • Level: Main
    • Dimensions: 15x15
    Heating
    • Gas, Hot Water
    Cooling
    • Central Air, Electric
    Appliances
    • Included: Some Gas Appliances, Dryer, Dishwasher, Refrigerator, Stove, Washer
    Features
    • Window Treatments
    • Flooring: Hardwood, Carpet
    • Windows: Multi Pane, Screens, Window Treatments
    • Basement: Finished,Walk-Out Access
    • Number of fireplaces: 1

    Property

    Parking
    • Total spaces: 2
    • Parking features: Built In
    • Has attached garage: Yes
    Features
    • Levels: Multi/Split
    • Stories: 2
    • Pool features: None
    Lot
    • Size: 0.69 Acres
    • Dimensions: 120 x 266 x 125 x 235

    Construction

    Type & style
    • Home type: SingleFamily
    • Architectural style: Multi-Level
    • Property subtype: Single Family Residence
    Materials
    • Brick
    • Roof: Other
    Condition
    • Resale
    • Year built: 1968
    Details
    • Warranty included: Yes

    Utilities & green energy

    • Sewer: Public Sewer
    • Water: Public

    Community & neighborhood

    Location
    • Region: Export
    • Subdivision: Franklin Estates

    Price history

    DateEventPrice
    7/15/2025Sold$340,000-2.9%
    Source: WPMLS #1704841 Report a problem
    7/15/2025Pending sale$350,000
    Source: WPMLS #1704841 Report a problem
    6/13/2025Contingent$350,000
    Source: WPMLS #1704841 Report a problem
    6/6/2025Listed for sale$350,000
    Source: WPMLS #1704841 Report a problem

    Public tax history

    Tax history is unavailable.

    Neighborhood: 15632

    Nearby schools

    GreatSchools rating
    Schools provided by the listing agent
    • District: Franklin Regional

    Source: WPMLS. This data may not be complete. We recommend contacting the local school district to confirm school assignments for this home.

    Get pre-qualified for a loan
    At Zillow Home Loans, we can pre-qualify you in as little as 5 minutes with no impact to your credit score.

    An equal housing lender. NMLS #10287.

    Sell for more on Zillow
    Get a Zillow Showcase℠ listing at no additional cost and you could sell for .
    $354,600
    2% more
    +$7,092
    With Zillow Showcase(estimated)
    $361,692