Location, Location: A Rose City Park Sensation! Your Four Square Craftsman dream has come true! From the spacious front porch, step into a high ceilinged formal entryway. The living and dining rooms feature a fireplace; high, beamed ceiling; and built-ins filled with light from the bay and picture windows (hardwoods under the carpet!). The gourmet kitchen includes cherrywood floors, abundant cabinetry, a breakfast area, half bath, and direct access to a porch and the private backyard. A one-of-a-kind top floor retreat offers privacy from the rest of the house with a bath, a cozy wood burning stove, and a large closet! Two large bedrooms, full bath and a washer/dryer occupy the second level, with new laminate flooring and views into the trees. The full basement includes a large finished family room, wine cellar, storage, and second laundry hook up. The house has been meticulously cared for by one owner for over 50 years with custom woodwork and consistent maintenance, including new windows, roof, HVAC system, (and more!) in recent years.You'll never want to leave the fully fenced backyard! Here you'll find a detached guest suite with two large rooms, a garden view, and full bath! Enjoy the soothing water feature, covered patio, fire pit, and mature perennial garden including with a drip irrigation system to take care of the watering for you. Secure carport parking and more storage, too! All of this on a quiet street moments away from Trader Joes, Whole foods, & restaurants; two blocks from Rose City Park Elementary! [Home Energy Score = 1. HES Report at https://rpt.greenbuildingregistry.com/hes/OR10232301]
Sold
$778,000
2344 NE 55th Ave, Portland, OR 97213
4beds
3,117sqft
Residential, Single Family Residence
Built in 1910
5,227 Square Feet Lot
$815,400 Zestimate®
$250/sqft
$4,322 Estimated rent
Home value
$815,400
$750,000 - $889,000
$4,322/mo
Zestimate® history
Owner options
List your home for rent
$4,322/mo
Rent Zestimate®
Find your next renter with Zillow Rental Manager. Plus, with online applications, you can quickly screen prospective tenants – for free.
$4,322/mo
Rent Zestimate®
Refinance and save
$5,178/mo
Est. payment
Refinancing to a lower rate could help reduce your monthly payments and save thousands over the life of the loan.
$5,178/mo
Est. payment
Explore your selling options
Work with a Zillow partner agent
Leverage their expertise and Zillow's premium Showcase listings to get your home seen by more buyers.
Get startedList with your own agent
Get your home in front of millions of buyers by listing it on Zillow.
Learn how to do itSell it yourself
Take full control of how buyers see your home on Zillow by listing For Sale by Owner (FSBO).
List your homeWhat's special
Fully fenced backyardPrivate backyardWine cellarDetached guest suiteSoothing water featureCovered patioFinished family room
Zillow last checked:
Listing updated:
Listed by:
Lita Batho 503-539-6226,
Living Room Realty
Bought with:
Gus Sanchez, 201218632
Redfin
Source: RMLS (OR),MLS#: 24668577
Facts & features
Interior
Bedrooms & bathrooms
- Bedrooms: 4
- Bathrooms: 4
- Full bathrooms: 3
- Partial bathrooms: 1
- Main level bathrooms: 2
Rooms
- Room types: Entry, Guest Quarters, Bedroom 2, Bedroom 3, Dining Room, Family Room, Kitchen, Living Room, Primary Bedroom
Primary bedroom
- Features: Bathroom, Builtin Features, Bathtub, Laminate Flooring, Walkin Closet, Wood Stove
- Level: Upper
- Area: 176
- Dimensions: 16 x 11
Bedroom 2
- Features: Double Closet, Laminate Flooring
- Level: Upper
- Area: 228
- Dimensions: 19 x 12
Bedroom 3
- Features: Closet, Laminate Flooring
- Level: Upper
- Area: 144
- Dimensions: 12 x 12
Dining room
- Features: Bay Window, Beamed Ceilings, Builtin Features, Formal, Wallto Wall Carpet
- Level: Main
- Area: 196
- Dimensions: 14 x 14
Family room
- Features: Laminate Flooring, Walkin Closet
- Level: Lower
- Area: 253
- Dimensions: 11 x 23
Kitchen
- Features: Appliance Garage, Bathroom, Dishwasher, Eating Area, Exterior Entry, Gas Appliances, Hardwood Floors, Microwave, Pantry, Updated Remodeled, Builtin Oven
- Level: Main
- Area: 171
- Width: 19
Living room
- Features: Bay Window, Fireplace, French Doors, Wallto Wall Carpet
- Level: Main
- Area: 192
- Dimensions: 12 x 16
Heating
- Forced Air 90, Wall Furnace, Wood Stove, Fireplace(s)
Cooling
- Central Air
Appliances
- Included: Appliance Garage, Built In Oven, Built-In Refrigerator, Cooktop, Dishwasher, Gas Appliances, Microwave, Washer/Dryer, Gas Water Heater
- Laundry: Laundry Room
Features
- Floor 3rd, Granite, High Ceilings, Soaking Tub, Wainscoting, Closet, Bathroom, Shower, Double Closet, Beamed Ceilings, Built-in Features, Formal, Walk-In Closet(s), Eat-in Kitchen, Pantry, Updated Remodeled, Bathtub
- Flooring: Hardwood, Laminate, Tile, Wall to Wall Carpet
- Doors: French Doors
- Windows: Double Pane Windows, Vinyl Frames, Bay Window(s)
- Basement: Full,Partially Finished,Storage Space
- Number of fireplaces: 2
- Fireplace features: Stove, Wood Burning, Outside, Wood Burning Stove
Interior area
- Total structure area: 3,117
- Total interior livable area: 3,117 sqft
Property
Parking
- Parking features: Driveway, Secured, Converted Garage, Detached, Oversized
- Has uncovered spaces: Yes
Features
- Stories: 4
- Patio & porch: Covered Patio, Deck, Patio, Porch
- Exterior features: Fire Pit, Garden, Water Feature, Yard, Exterior Entry
- Fencing: Fenced
Lot
- Size: 5,227 Square Feet
- Dimensions: appro x 5000 Sq Ft
- Features: Level, Private, SqFt 5000 to 6999
Details
- Additional structures: Gazebo, ToolShed, SeparateLivingQuartersApartmentAuxLivingUnit
- Parcel number: R217362
Construction
Type & style
- Home type: SingleFamily
- Architectural style: Craftsman,Four Square
- Property subtype: Residential, Single Family Residence
Materials
- Wood Siding, Insulation and Ceiling Insulation
- Roof: Composition
Condition
- Resale,Updated/Remodeled
- New construction: No
- Year built: 1910
Utilities & green energy
- Gas: Gas
- Sewer: Public Sewer
- Water: Public
Community & HOA
Community
- Security: Security Lights
- Subdivision: Rose City Park
HOA
- Has HOA: No
Location
- Region: Portland
Financial & listing details
- Price per square foot: $250/sqft
- Tax assessed value: $712,060
- Annual tax amount: $6,589
- Date on market: 1/16/2025
- Cumulative days on market: 6 days
- Listing terms: Cash,Conventional,FHA,VA Loan
- Road surface type: Paved
Price history
| Date | Event | Price |
|---|---|---|
| 2/24/2025 | Sold | $778,000-0.9%$250/sqft |
Source:  RMLS (OR) #24668577 Report a problem RMLS (OR) #24668577 Report a problem | ||
| 1/22/2025 | Pending sale | $785,000$252/sqft |
Source: RMLS (OR) #24668577 Report a problem | ||
| 1/16/2025 | Listed for sale | $785,000$252/sqft |
Source: RMLS (OR) #24668577 Report a problem | ||
Public tax history
| Year | Property taxes | Tax assessment |
|---|---|---|
| 2025 | $7,217 +9.5% | $267,850 +8.8% |
| 2024 | $6,589 +4% | $246,280 +3% |
| 2023 | $6,336 +2.2% | $239,110 +3% |
| 2022 | $6,199 +1.7% | $232,150 +3% |
| 2021 | $6,094 +9% | $225,390 +3% |
| 2020 | $5,590 +3.8% | $218,830 +3% |
| 2019 | $5,385 | $212,460 +3% |
| 2018 | $5,385 +3% | $206,280 +3% |
| 2017 | $5,227 +14% | $200,280 +3% |
| 2016 | $4,585 | $194,450 +3% |
| 2015 | $4,585 +2.7% | $188,790 +3% |
| 2014 | $4,464 +3.9% | $183,300 +3% |
| 2013 | $4,295 +10.5% | $177,970 +3% |
| 2012 | $3,885 +3.9% | $172,790 +3% |
| 2011 | $3,739 +5.4% | $167,760 +3% |
| 2010 | $3,548 +2.7% | $162,880 +3% |
| 2009 | $3,455 +6% | $158,140 +3% |
| 2008 | $3,260 +0.3% | $153,540 +3% |
| 2007 | $3,251 +11.4% | $149,070 +3% |
| 2006 | $2,919 +4.7% | $144,730 +3% |
| 2005 | $2,788 -8.2% | $140,520 +3% |
| 2004 | $3,037 +2.3% | $136,430 +3% |
| 2003 | $2,970 +8.9% | $132,460 +3% |
| 2002 | $2,727 +8.5% | $128,610 +6.1% |
| 2000 | $2,515 +6.5% | $121,240 +3% |
| 1999 | $2,362 | $117,710 |
Find assessor info on the county website
Neighborhood: Rose City Park
Nearby homes
- $850,0005 bd3 ba2.9k sqft2354 NE 55th Ave, Portland, OR 97213Sold
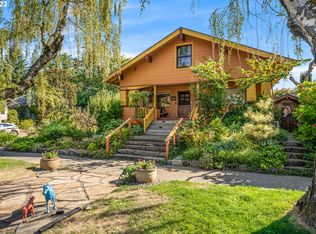
- $850,000-- bd2 ba2.4k sqft2354 NE 55th Ave, Portland, OR 97213Sold
- $531,8003 bd1 ba1.3k sqft2334 NE 55th Ave, Portland, OR 97213Off Market
- $544,6002 bd1 ba1.3k sqft2343 NE 56th Ave, Portland, OR 97213Off Market
- $580,4003 bd1 ba1.8k sqft2324 NE 55th Ave, Portland, OR 97213Off Market
- $601,3003 bd1 ba2.1k sqft2353 NE 56th Ave, Portland, OR 97213Off Market
- $529,4003 bd1 ba1.4k sqft2333 NE 56th Ave, Portland, OR 97213Off Market
- $594,8003 bd1 ba2.2k sqft2325 NE 56th Ave, Portland, OR 97213Off Market
Nearby schools
GreatSchools rating
- 10/10Rose City ParkGrades: K-5Distance: 0.1 mi
- 6/10Roseway Heights SchoolGrades: 6-8Distance: 1 mi
- 4/10Leodis V. McDaniel High SchoolGrades: 9-12Distance: 1.2 mi
Schools provided by the listing agent
- Elementary: Rose City Park
- Middle: Roseway Heights
- High: Leodis Mcdaniel
Source: RMLS (OR). This data may not be complete. We recommend contacting the local school district to confirm school assignments for this home.
Get a cash offer in 3 minutes
Find out how much your home could sell for in as little as 3 minutes with a no-obligation cash offer.
Estimated market value
$815,400
Get a cash offer in 3 minutes
Find out how much your home could sell for in as little as 3 minutes with a no-obligation cash offer.
Estimated market value
$815,400
- Oregon
- Multnomah County
- Portland
- 97213
- Rose City Park
- 2344 NE 55th Ave
