OPEN HOUSE THURSDAY (7/6) 5:00PM-7:00PM. Quiet neighborhood in the heights. THIS HOME IS CLEAN!! Very well maintained home by the same family for over 40 years. This 4 bed 2 bath features a brand new roof. Lots of updates throughtout including new bathroom downstairs. Newer HVAC system. Downstairs has a wetbar and walks out to the back yard, would be perfect for separate living quarters. Mature shade trees and meticulous landscaping surrounding the property. Well constructed shed has power for outdoor projects. Oversized 1 car garage is set up nicely for storage. Room for RV parking on the side. Lots of storage nooks all over the house. This home has been very well cared for and it shows. Schedule your appointment today!
Sold
$365,000
2344 Rolling Hills Dr, Clarkston, WA 99403
4beds
2baths
1,770sqft
Single Family Residence
Built in 1978
9,583 Square Feet Lot
$396,700 Zestimate®
$206/sqft
$2,623 Estimated rent
Home value
$396,700
$377,000 - $417,000
$2,623/mo
Zestimate® history
Owner options
List your home for rent
$2,623/mo
Rent Zestimate®
Find your next renter with Zillow Rental Manager. Plus, with online applications, you can quickly screen prospective tenants – for free.
$2,623/mo
Rent Zestimate®
Refinance and save
$2,238/mo
Est. payment
Refinancing to a lower rate could help reduce your monthly payments and save thousands over the life of the loan.
$2,238/mo
Est. payment
Explore your selling options
Work with a Zillow partner agent
Leverage their expertise and Zillow's premium Showcase listings to get your home seen by more buyers.
Get startedList with your own agent
Get your home in front of millions of buyers by listing it on Zillow.
Learn how to do itSell it yourself
Take full control of how buyers see your home on Zillow by listing For Sale by Owner (FSBO).
List your homeWhat's special
Meticulous landscapingNew bathroomMature shade treesNewer hvac system
Zillow last checked:
Listing updated:
Listed by:
Kyle Meredith 208-553-8350,
KW Lewiston,
Lacey Meredith 208-596-6644,
KW Lewiston
Bought with:
Cara Thompson
Coldwell Banker Tomlinson Associates
Source: IMLS,MLS#: 98880301
Facts & features
Interior
Bedrooms & bathrooms
- Bedrooms: 4
- Bathrooms: 2
- Main level bathrooms: 1
- Main level bedrooms: 2
Primary bedroom
- Level: Main
Bedroom 2
- Level: Main
Bedroom 3
- Level: Lower
Bedroom 4
- Level: Lower
Family room
- Level: Main
Kitchen
- Level: Main
Living room
- Level: Lower
Heating
- Forced Air, Natural Gas
Cooling
- Central Air
Appliances
- Included: Gas Water Heater, Tank Water Heater, Dishwasher, Oven/Range Freestanding, Refrigerator
Features
- Two Kitchens, Number of Baths Main Level: 1, Number of Baths Below Grade: 1
- Flooring: Carpet
- Basement: Walk-Out Access
- Has fireplace: No
Interior area
- Total structure area: 1,770
- Total interior livable area: 1,770 sqft
- Finished area above ground: 912
- Finished area below ground: 858
Property
Parking
- Total spaces: 1
- Parking features: Attached
- Attached garage spaces: 1
Features
- Levels: Split Entry
- Fencing: Full,Wood
Lot
- Size: 9,583 Square Feet
- Dimensions: 124 x 80
- Features: Standard Lot 6000-9999 SF, Auto Sprinkler System, Full Sprinkler System
Details
- Additional structures: Shed(s)
- Parcel number: 1152020130000
Construction
Type & style
- Home type: SingleFamily
- Property subtype: Single Family Residence
Materials
- Frame, Vinyl Siding
- Foundation: Slab
- Roof: Architectural Style
Condition
- Year built: 1978
Utilities & green energy
- Sewer: Septic Tank
- Water: Public
- Utilities for property: Cable Connected
Community & HOA
Location
- Region: Clarkston
Financial & listing details
- Price per square foot: $206/sqft
- Tax assessed value: $293,900
- Annual tax amount: $1,809
- Date on market: 6/9/2023
- Listing terms: Cash,Conventional,FHA,VA Loan
- Ownership: Fee Simple
Price history
Price history is unavailable.
Public tax history
| Year | Property taxes | Tax assessment |
|---|---|---|
| 2024 | $3,140 +2.4% | $293,900 |
| 2023 | $3,066 +69.5% | $293,900 +79.9% |
| 2022 | $1,809 +0.3% | $163,400 |
| 2021 | $1,803 +4.7% | $163,400 |
| 2020 | $1,722 +6.4% | $163,400 |
| 2019 | $1,619 -18.7% | $163,400 |
| 2018 | $1,991 +27.3% | $163,400 +16.5% |
| 2017 | $1,564 +895.8% | $140,200 |
| 2016 | $157 -90% | $140,200 +3.3% |
| 2015 | $1,574 -0.2% | $135,700 +2.5% |
| 2013 | $1,577 -6.9% | $132,400 |
| 2012 | $1,694 +1.7% | $132,400 |
| 2011 | $1,665 +1.7% | $132,400 |
| 2010 | $1,638 -2.5% | $132,400 |
| 2009 | $1,680 | $132,400 |
| 2008 | $1,680 | $132,400 |
Find assessor info on the county website
Neighborhood: 99403
Nearby homes
- $396,0004 bd2 ba1.8k sqft2340 Rolling Hills Dr, Clarkston, WA 99403Off Market
- $400,2004 bd3 ba2.2k sqft2348 Rolling Hills Dr, Clarkston, WA 99403Off Market
- $436,2004 bd2 ba2k sqft2336 Rolling Hills Dr, Clarkston, WA 99403Off Market
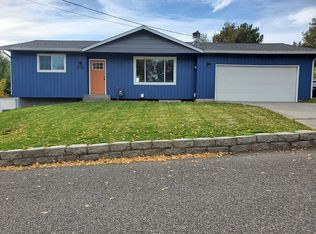
- $349,2002 bd1 ba1k sqft2345 Rolling Hills Dr, Clarkston, WA 99403Off Market
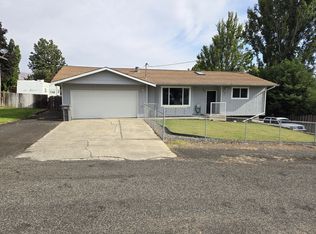
- $--1 bd1 ba800 sqft2345 Rolling Hills Dr #B, Clarkston, WA 99403Off Market
- $352,800-- bd-- ba943 sqft2341 Rolling Hills Dr, Clarkston, WA 99403Off Market
- $398,500-- bd-- ba1.1k sqft2349 Rolling Hills Dr, Clarkston, WA 99403Off Market
- $410,900-- bd-- ba1.2k sqft2350 Rolling Hills Dr, Clarkston, WA 99403Off Market
Nearby schools
GreatSchools rating
- 7/10Heights Elementary SchoolGrades: K-6Distance: 1.2 mi
- 6/10Lincoln Middle SchoolGrades: 7-8Distance: 1.2 mi
- 7/10Charles Francis Adams High SchoolGrades: 9-12Distance: 2.3 mi
Schools provided by the listing agent
- Elementary: Heights (Clarkston)
- Middle: Lincoln (Clarkston)
- High: Clarkston
- District: Clarkston
Source: IMLS. This data may not be complete. We recommend contacting the local school district to confirm school assignments for this home.


Get pre-qualified for a loan
At Zillow Home Loans, we can pre-qualify you in as little as 5 minutes with no impact to your credit score.An equal housing lender. NMLS #10287.
Sell for more on Zillow
Get a Zillow Showcase℠ listing at no additional cost and you could sell for .
$396,700
2% more
+$7,934
With Zillow Showcase(estimated)
$404,634
- Washington
- Asotin County
- Clarkston
- 99403
- 2344 Rolling Hills Dr
Nearby cities
Nearby zip codes
Other Clarkston Topics
