Set on a beautifully landscaped lot with mature trees and lush, manicured grounds, this home presents immediate wow-factor. Step inside to soaring ceilings, rich hardwood floors, and walls of windows that flood the home with natural light and frame the serene garden views. The true showstopper is the private backyard retreat. Enjoy the screened porch with panoramic views of the waterfall feature, mature trees and multiple patios and seating areas that make this home perfect for dining and entertaining in true Nebraska luxury style. This exceptional property in the Ridges combines timeless architecture, resort-caliber landscaping, and a prime location in one of Omaha's most sought-after communities. contact the listing agent for a private showing. Serious inquiries only-this is a true one of a kind property
Pending
Price cut: $650K (6/26)
$1,950,000
2344 S 182nd Cir, Omaha, NE 68130
4beds
6,123sqft
Single Family Residence
Built in 2016
0.7 Acres Lot
$1,816,100 Zestimate®
$318/sqft
$58/mo HOA
What's special
Resort-caliber landscapingWaterfall featurePrivate backyard retreatSerene garden viewsLush manicured groundsSoaring ceilingsTimeless architecture
- 125 days
- 496
- 7
Zillow last checked:
Listing updated:
Listed by:
Roxanne Dooley 402-319-9678,
BHHS Ambassador Real Estate
Source: GPRMLS,MLS#: 22612156
Facts & features
Interior
Bedrooms & bathrooms
- Bedrooms: 4
- Bathrooms: 5
- Full bathrooms: 2
- 3/4 bathrooms: 2
- 1/2 bathrooms: 1
- Main level bathrooms: 4
Primary bedroom
- Features: Wood Floor, Window Covering, Cath./Vaulted Ceiling, Ceiling Fan(s), Walk-In Closet(s)
- Level: Main
- Area: 290.38
- Dimensions: 18.07 x 16.07
Bedroom 2
- Features: Wood Floor, Window Covering, 9'+ Ceiling, Walk-In Closet(s)
- Level: Main
- Area: 144.84
- Dimensions: 12.07 x 12
Bedroom 3
- Features: Wood Floor, Window Covering, 9'+ Ceiling, Walk-In Closet(s)
- Level: Main
- Area: 154.56
- Dimensions: 14 x 11.04
Bedroom 4
- Features: Window Covering, 9'+ Ceiling, Walk-In Closet(s), Concrete Floor, Egress Window
- Level: Basement
- Area: 624.55
- Dimensions: 39.01 x 16.01
Primary bathroom
- Features: Full, Shower, Double Sinks
Great room
- Features: Wood Floor, Window Covering, Fireplace, 9'+ Ceiling
- Level: Main
Kitchen
- Features: Wood Floor, Window Covering, 9'+ Ceiling
- Level: Main
- Area: 308.14
- Dimensions: 18.02 x 17.1
Basement
- Area: 4353
Heating
- Natural Gas, Forced Air
Cooling
- Heat Pump
Appliances
- Included: Refrigerator, Dishwasher, Disposal, Microwave, Double Oven, Warming Drawer, Convection Oven
- Laundry: Ceramic Tile Floor, 9'+ Ceiling
Features
- High Ceilings, Ceiling Fan(s), Garage Floor Drain, Pantry
- Flooring: Ceramic Tile
- Windows: LL Daylight Windows, Window Coverings
- Basement: Daylight,Egress,Partially Finished
- Number of fireplaces: 2
- Fireplace features: Direct-Vent Gas Fire, Gas Log
Interior area
- Total structure area: 6,123
- Total interior livable area: 6,123 sqft
- Finished area above ground: 3,614
- Finished area below ground: 2,509
Property
Parking
- Total spaces: 4
- Parking features: Attached, Garage Door Opener
- Attached garage spaces: 4
Features
- Patio & porch: Porch, Patio, Covered Patio
- Exterior features: Sprinkler System, Lighting, Gas Grill
- Fencing: Full,Iron
Lot
- Size: 0.7 Acres
- Dimensions: 122.58 x 170.41 x 134.21 x 13938 x 45.18 x 36
- Features: Over 1/2 up to 1 Acre, City Lot, Cul-De-Sac, Public Sidewalk
Details
- Parcel number: 2117446074
- Other equipment: Sump Pump
Construction
Type & style
- Home type: SingleFamily
- Architectural style: Ranch
- Property subtype: Single Family Residence
Materials
- Stone, Stucco, Cement Siding
- Foundation: Concrete Perimeter
- Roof: Composition
Condition
- Not New and NOT a Model
- New construction: No
- Year built: 2016
Utilities & green energy
- Sewer: Public Sewer
- Water: Public
- Utilities for property: Electricity Available, Natural Gas Available, Water Available, Sewer Available
Community & HOA
Community
- Subdivision: The Ridges
HOA
- Has HOA: Yes
- Amenities included: Playground
- Services included: Lake, Common Area Maintenance
- HOA fee: $700 annually
- HOA name: The Ridges
Location
- Region: Omaha
Financial & listing details
- Price per square foot: $318/sqft
- Tax assessed value: $1,030,800
- Annual tax amount: $16,158
- Date on market: 5/4/2026
- Listing terms: Conventional,Cash
- Ownership: Fee Simple
- Electric utility on property: Yes
Estimated market value
$1,816,100
$1.73M - $1.91M
$5,444/mo
Price history
| Date | Event | Price |
|---|---|---|
| 8/20/2026 | Pending sale | $1,950,000$318/sqft |
Source:  GPRMLS #22612156 Report a problem GPRMLS #22612156 Report a problem | ||
| 6/26/2026 | Price change | $1,950,000-25%$318/sqft |
Source: GPRMLS #22612156 Report a problem | ||
| 5/4/2026 | Listed for sale | $2,600,000+3614.3%$425/sqft |
Source: GPRMLS #22612156 Report a problem | ||
| 1/3/2017 | Sold | $70,000-22.2%$11/sqft |
Source: Public Record Report a problem | ||
| 5/6/2014 | Sold | $90,000$15/sqft |
Source: Public Record Report a problem | ||
Public tax history
| Year | Property taxes | Tax assessment |
|---|---|---|
| 2025 | $16,159 +3% | $1,030,800 +2.6% |
| 2024 | $15,685 -25.8% | $1,005,100 |
| 2023 | $21,132 +5.4% | $1,005,100 +14.7% |
| 2022 | $20,044 -0.6% | $876,600 |
| 2021 | $20,175 -0.9% | $876,600 |
| 2020 | $20,364 +0.3% | $876,600 |
| 2019 | $20,299 +7.8% | $876,600 +6.8% |
| 2018 | $18,836 +525.5% | $820,700 +18.6% |
| 2017 | $3,012 | $691,700 |
Find assessor info on the county website
Monthly payment
Est. payment
Payment breakdown
Explore the cost of this home by adjusting the details. Changes won't be saved.Climate risks
Neighborhood: Ridges
Nearby schools
Schools provided by the listing agent
- Elementary: Spring Ridge
- Middle: Elkhorn Ridge
- High: Elkhorn South
- District: Elkhorn
Source: GPRMLS. This data may not be complete. We recommend contacting the local school district to confirm school assignments for this home.
Similar homes
- $1,775,0005 bd7 ba7.7k sqft17445 Valley Dr, Omaha, NE 68130For Sale
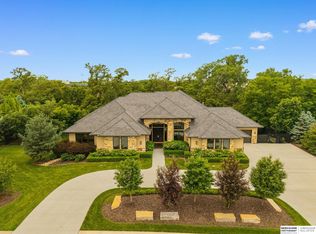
 MLS ID #22616327, Deb Cizek, BHHS Ambassador Real Estate. GPRMLS
 - $2,300,0004 bd6 ba6.8k sqft3217 S 173rd St, Omaha, NE 68130For Sale
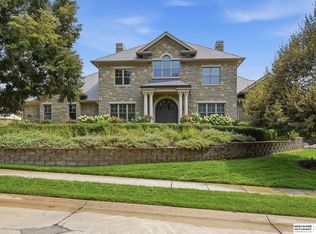 MLS ID #22621573, Wes Ewasiuk, BHHS Ambassador Real Estate. GPRMLS
 - $1,350,0004 bd5 ba4.6k sqft18540 Shadow Ridge Dr, Omaha, NE 68130For Sale
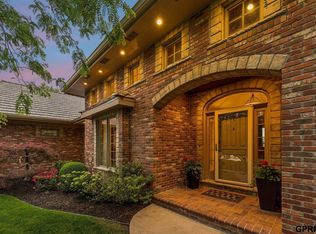 NextHome
 - $1,100,0005 bd5 ba5.8k sqft3855 S 179th Ter, Omaha, NE 68130For Sale
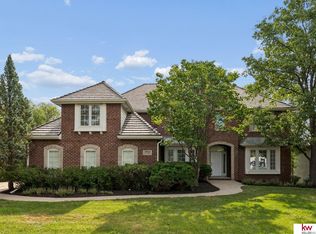 MLS ID #22623071, Krista Krahling, Keller Williams Greater Omaha. GPRMLS
 - $1,925,0006 bd5 ba6.2k sqft503 Ridgewood Ave, Omaha, NE 68114For SaleMLS ID #22622946, Michael Burke, BHHS Ambassador Real Estate. GPRMLS
- $1,850,0007 bd9 ba8.9k sqft1605 S 219th Ave, Elkhorn, NE 68022For SaleMLS ID #22619859, Christine Reavis, BHHS Ambassador Real Estate. GPRMLS
- $2,200,0005 bd5 ba7.7k sqft21025 Roundup Rd, Elkhorn, NE 68022For SaleMLS ID #22617571, Deb Cizek, BHHS Ambassador Real Estate. GPRMLS
- $1,300,0004 bd5 ba5.1k sqft22106 Quail Cir, Elkhorn, NE 68022For SaleMLS ID #22617018, Tony Terp, Milford Real Estate. GPRMLS
- $1,350,0007 bd5 ba4.1k sqft2432 S 182nd Cir, Omaha, NE 68130New ConstructionMLS ID #22609551, Alia Rahmanzai, BHHS Ambassador Real Estate. GPRMLS
- $1,650,0005 bd8 ba7.1k sqft519 S 249th Cir, Waterloo, NE 68069For SaleMLS ID #22624198, Deb Cizek, BHHS Ambassador Real Estate. GPRMLS
- $1,450,0005 bd5 ba5.4k sqft5252 S 238th St, Elkhorn, NE 68022For SaleMLS ID #22621903, AJ Chedel, NextHome Signature Real Estate. GPRMLS
- $1,650,0004 bd5 ba6.3k sqft20973 Polk St, Elkhorn, NE 68022For SaleMLS ID #22622665, Melissa Riemer, Coldwell Banker NHS RE. GPRMLS
- $1,175,0004 bd4 ba5k sqft21428 Hickory St, Elkhorn, NE 68022For SaleMLS ID #22618396, Deb Gustafson, BHHS Ambassador Real Estate. GPRMLS
- $1,290,0004 bd4 ba4.3k sqft21068 Valley Cir, Elkhorn, NE 68022For SaleMLS ID #22624225, Jenn Haeg, Better Homes and Gardens R.E.. GPRMLS
- $1,375,0005 bd5 ba5.5k sqft1412 N 134th Cir, Omaha, NE 68154For SaleMLS ID #22618182, TJ Jackson, BHHS Ambassador Real Estate. GPRMLS
- $2,250,0003 bd6 ba5.9k sqft3717 S 228th Terrace Cir, Elkhorn, NE 68022For SaleMLS ID #22618400, Jonathan Minerick, homecoin.com. GPRMLS
- $1,200,0003 bd2 ba4.6k sqft16260 Sage St, Omaha, NE 68136For SaleMLS ID #22624326, Kathy Welch, Nebraska Realty. GPRMLS
- $1,695,0007 bd7 ba6.3k sqft20709 Cedar Heights Cir, Springfield, NE 68059For SaleMLS ID #22624931, Dani Schram, BHHS Ambassador Real Estate. GPRMLS
- $985,0005 bd4 ba3.8k sqft2005 S 208th St, Elkhorn, NE 68022For SaleMLS ID #22623848, Russell Brown, BHHS Ambassador Real Estate. GPRMLS
- $1,425,0005 bd8 ba6k sqft1586 Avignon Cir, Yutan, NE 68073For SaleMLS ID #22623674, Kelly Kirk, BHHS Ambassador Real Estate. GPRMLS
