Skip main navigation
Sold for $736,000
  • $736,000

    2344 S Lafayette Street, Denver, CO 80210

    4beds
    1,648sqft
    Single Family Residence
    Built in 1946
    4,690 Square Feet Lot
    $732,500 Zestimate®
    $447/sqft
    $3,456 Estimated rent

    Home value

    $732,500

    $696,000 - $776,000

    $3,456/mo

    Zestimate® history
    Loading
    Loading...

    Owner options

    List your home for rent

    $3,456/mo

    Rent Zestimate®

    Find your next renter with Zillow Rental Manager. Plus, with online applications, you can quickly screen prospective tenants – for free.

    Learn more

    $3,456/mo

    Rent Zestimate®

    Refinance and save

    $3,412/mo

    Est. payment

    Refinancing to a lower rate could help reduce your monthly payments and save thousands over the life of the loan.

    See today's rates

    $3,412/mo

    Est. payment

    Explore your selling options

    Work with a Zillow partner agent

    Leverage their expertise and Zillow's premium Showcase listings to get your home seen by more buyers.

    Get started

    List with your own agent

    Get your home in front of millions of buyers by listing it on Zillow.

    Learn how to do it

    Sell it yourself

    Take full control of how buyers see your home on Zillow by listing For Sale by Owner (FSBO).

    List your home

    What's special

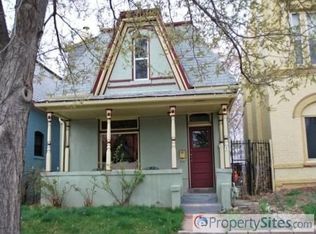
    Welcome to this stunning University neighborhood charmer, perfectly situated on one of the area's most desirable blocks! This home has been lovingly updated with thoughtful upgrades that blend modern convenience with timeless appeal. Step inside to find newly refinished hardwood floors and a bright, airy layout. The fully remodeled basement (2019) offers versatile living space, while the refreshed main floor bathroom (2025 completion) adds a fresh, contemporary touch. Notable exterior updates include a newer Provia front door, and new Provia back doors and garage man door, as well as James Hardie siding (2021) and a Class 4 hail-resistant roof (2023). With newer windows throughout—including Champion windows on the main level—plus updated paint in the kitchen and bedrooms, this home is move-in ready. Step outside to enjoy the Colorado lifestyle year-round! Relax on the cozy front porch or entertain on the covered back patio. The yard features xeriscaping for low-maintenance beauty, a full privacy fence, and sprinklers in both the front and back. Location is everything, and this home delivers! You're just around the corner from local favorites like Denver Beer Co, Little India, John Holly's, Green Giraffe, Lil Coffea, Right Cream, and Roaming Buffalo BBQ. Harvard Gulch Park and Recreation Center is a few blocks away. You'll love being this close to Wash Park, grocery stores, coffee shops, and the University of Denver. Access to major roadways makes commuting a breeze.

    Zillow last checked:

    Listing updated:

    Listed by:

    Jane Goulder 720-985-7745,

    Compass - Denver

    Bought with:

    Suzy Pendergraft, 40028253

    RE/MAX Professionals

    Source: REcolorado as distributed by MLS GRID,MLS#: 9123345MLS Logo

    Facts & features

    Interior

    Bedrooms & bathrooms
    • Bedrooms: 4
    • Bathrooms: 2
    • Full bathrooms: 1
    • 3/4 bathrooms: 1
    • Main level bathrooms: 1
    • Main level bedrooms: 2
    Bedroom
    • Description: Newly Refinished Hardwood Flooring, Window Coverings
    • Level: Main
    Bedroom
    • Description: Newly Refinished Hardwood Flooring, Window Coverings, Newer Light Fixture, Newer Paint
    • Level: Main
    Bedroom
    • Description: Spacious Bedroom With Large Walk-In Closet, Access To Bathroom
    • Level: Basement
    Bedroom
    • Description: Lvp Flooring, Large Closet
    • Level: Basement
    Bathroom
    • Description: Remodeled In 2014 And Refreshed In 2025 With A New Light Fixture, New Paint, And Medicine Cabinet With Storage
    • Features: Primary Suite
    • Level: Main
    Bathroom
    • Description: Remodeled In 2019, Nice Finishes
    • Level: Basement
    Family room
    • Description: Lvp Flooring
    • Level: Basement
    Kitchen
    • Description: Quartz Countertops, Gas Range, Stainless Steel Appliances
    • Level: Main
    Laundry
    • Description: Newer Washer And Dryer, Newer Refrigerator, Storage Cabinet And Under The Stairs Storage
    • Level: Basement
    Living room
    • Description: Newly Refinished Hardwood Flooring, Window Coverings, Newer Light Fixture, Newer Paint
    • Level: Main
    Heating
    • Forced Air, Natural Gas
    Cooling
    • Central Air
    Appliances
    • Included: Dishwasher, Disposal, Dryer, Gas Water Heater, Microwave, Oven, Range, Refrigerator, Self Cleaning Oven, Washer
    • Laundry: In Unit
    Features
    • High Speed Internet, Open Floorplan, Quartz Counters, Smart Thermostat, Smoke Free, Walk-In Closet(s)
    • Flooring: Tile, Vinyl, Wood
    • Windows: Double Pane Windows, Window Coverings
    • Basement: Finished,Full,Interior Entry
    Interior area
    • Total structure area: 1,648
    • Total interior livable area: 1,648 sqft
    • Finished area above ground: 832
    • Finished area below ground: 792

    Property

    Parking
    • Total spaces: 2
    • Parking features: Concrete, Exterior Access Door
    • Garage spaces: 2
    Features
    • Levels: One
    • Stories: 1
    • Entry location: Stairs
    • Patio & porch: Covered, Front Porch, Patio
    • Exterior features: Private Yard, Rain Gutters
    • Fencing: Full
    Lot
    • Size: 4,690 sqft
    • Features: Landscaped, Sprinklers In Front, Sprinklers In Rear
    • Residential vegetation: Grassed, Xeriscaping
    Details
    • Parcel number: 0526504006000
    • Zoning: E-SU-D
    • Special conditions: Standard

    Construction

    Type & style
    • Home type: SingleFamily
    • Architectural style: Traditional
    • Property subtype: Single Family Residence
    Materials
    • Cement Siding, Frame
    • Foundation: Slab
    • Roof: Composition
    Condition
    • Updated/Remodeled
    • Year built: 1946

    Utilities & green energy

    • Sewer: Public Sewer
    • Water: Public
    • Utilities for property: Electricity Connected, Internet Access (Wired), Natural Gas Connected

    Community & neighborhood

    Security
    • Security features: Carbon Monoxide Detector(s), Smoke Detector(s)
    Location
    • Region: Denver
    • Subdivision: University

    Other

    Other facts
    • Listing terms: 1031 Exchange,Cash,Conventional,FHA,VA Loan
    • Ownership: Individual
    • Road surface type: Paved

    Price history

    DateEventPrice
    3/26/2026Sold$736,000+17.8%$447/sqft
    Source: REcolorado as distributed by MLS GRID #9123345 Report a problem
    3/6/2026Pending sale$625,000$379/sqft
    Source: REcolorado as distributed by MLS GRID #9123345 Report a problem
    3/5/2026Listed for sale$625,000+98.4%$379/sqft
    Source: REcolorado as distributed by MLS GRID #9123345 Report a problem
    7/10/2014Sold$315,000-4.5%$191/sqft
    Source: Public Record Report a problem
    5/20/2014Listed for sale$330,000$200/sqft
    Source: RE/MAX Professionals #8607327 Report a problem

    Public tax history

    YearProperty taxesTax assessment
    2024$3,037 +7.6%$39,190 -7.3%
    2023$2,822 +3.6%$42,280 +19.1%
    2022$2,724 +13%$35,490 -2.8%
    2021$2,411 +2.9%$36,510 +12.3%
    2020$2,344 +7.1%$32,504 -0.7%
    2019$2,188 $32,731 +15.7%
    2018$2,188 +0.3%$28,280
    2017$2,181 +9.9%$28,280 +11.3%
    2016$1,985 +14.4%$25,410
    2015$1,736 0%$25,410 +21.6%
    2014$1,737 +19.3%$20,900
    2013$1,455 +17.9%$20,900 +20.7%
    2012$1,234 +4.1%$17,310
    2011$1,186 +2.2%$17,310 -2.8%
    2010$1,160 +58.8%$17,810
    2009$731 -0.2%$17,810 -5.8%
    2008$732 +22.3%$18,900
    2007$599 -46.5%$18,900 +11.8%
    2006$1,119 +4.9%$16,900
    2005$1,067 +115.7%$16,900 -0.7%
    2003$494 -49%$17,020 +3.1%
    2002$970 $16,510 +26.4%
    2001-- $13,060

    Find assessor info on the county website

    Neighborhood: University

    Nearby schools

    GreatSchools rating
    Schools provided by the listing agent
    • Elementary: Asbury
    • Middle: Grant
    • High: South
    • District: Denver 1

    Source: REcolorado as distributed by MLS GRID. This data may not be complete. We recommend contacting the local school district to confirm school assignments for this home.

    Get a cash offer in 3 minutes
    Find out how much your home could sell for in as little as 3 minutes with a no-obligation cash offer.
    Estimated market value
    $732,500
    Get a cash offer in 3 minutes
    Find out how much your home could sell for in as little as 3 minutes with a no-obligation cash offer.
    Estimated market value
    $732,500