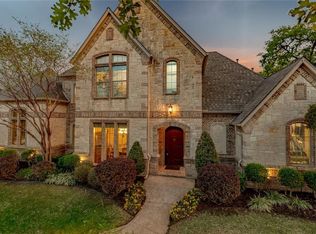
This distinctive executive home is located on a large corner lot surrounded by mature trees. Great open plan with five bedrooms (master and guest down), five full baths, executive study, three garages, climate controlled wine room, awesome home theater with all the accoutrements, and large gameroom with wet bar and a spacious storage closet. Solid core doors, crown mouldings, soaring ceilings, and hardwood floors continue throughout the home. Behind French doors is the executive study with its stunning inlaid granite and wood floors, plantation shutters and built-in desk and bookcases. The formal dining room offers lovely pilaster encased windows and plantation shutters. The kitchen is a cook’s dream. It includes granite counters, double ovens with a combination convection microwave/oven, built-in Viking refrigerator, 5 burner gas cooktop, pot filler, large walk-in pantry, expansive island and breakfast bar, and lots of cabinets, including two on each side of the cooktop with bubble glass. The kitchen and breakfast room are open to the spacious family room with its soaring two story ceiling. The family room includes built in media cabinets and a handsome stone and brick fireplace. The master suite is cozy and tranquil with mood lighting coming from the double trayed ceiling. Relax in the spa like bath with furniture-styled vanities, jetted tub, walk-in shower with double sprayheads and bench, and large walk-in closet. The barreled vault ceiling adds a touch of luxury in this bath. Upstairs is a large gameroom with a wet bar and huge storage closet. Enjoy movie night in the grand home theater room. Three bedrooms and three full baths are upstairs, along with a wonderful upstairs balcony and porch. This home is ideal and has it all, including acclaimed Keller ISD and Florence Elementary!
This property is not currently displayed as for sale or rent on Zillow. This may be different from what's on other websites or public sources.