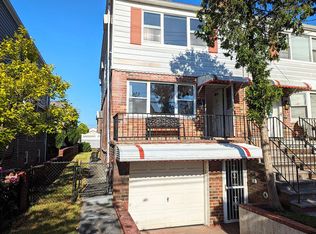
Welcome to 2344 Tiemann Ave – a single-family home located in the desirable Pelham Gardens neighborhood of the Bronx. This inviting property features 3 comfortable bedrooms, 1 full bathroom, and a functional layout filled with classic charm. The home offers sun-filled living and dining areas, hardwood floors, and original details that bring a warm, timeless feel. A finished walk-out basement provides additional living space—perfect for a home office, recreation area, or guest suite, with direct access to the backyard. Outside, enjoy a private yard with a deck and pool, ideal for relaxing or entertaining. A private driveway and garage provide easy off-street parking. Ideally situated near schools, shopping, public transportation, and major highways.
Sold for $710,000
$710,000
2344 Tiemann Avenue, Bronx, NY 10469
3beds
1,482sqft
Single Family Residence, Residential
Built in 1920
2,500 Square Feet Lot
$736,900 Zestimate®
$479/sqft
$3,418 Estimated rent
Home value
$736,900
$648,000 - $840,000
$3,418/mo
Zestimate® history
Owner options
List your home for rent
$3,418/mo
Rent Zestimate®
Find your next renter with Zillow Rental Manager. Plus, with online applications, you can quickly screen prospective tenants – for free.
$3,418/mo
Rent Zestimate®
Refinance and save
$4,419/mo
Est. payment
Refinancing to a lower rate could help reduce your monthly payments and save thousands over the life of the loan.
$4,419/mo
Est. payment
Explore your selling options
Work with a Zillow partner agent
Leverage their expertise and Zillow's premium Showcase listings to get your home seen by more buyers.
Get startedList with your own agent
Get your home in front of millions of buyers by listing it on Zillow.
Learn how to do itSell it yourself
Take full control of how buyers see your home on Zillow by listing For Sale by Owner (FSBO).
List your homeWhat's special
Original detailsFinished walk-out basementAdditional living spacePrivate drivewayHardwood floors
Zillow last checked:
Listing updated:
Listed by:
Joseph Lukic 914-334-3805,
Compass Greater NY, LLC 914-752-8763,
Geno M. George 917-374-2591,
Compass Greater NY, LLC
Bought with:
Amit Shah, 10401351721
Compass Greater NY, LLC
Joseph Lukic, 10401264948
Compass Greater NY, LLC
Source: OneKey® MLS as distributed by MLS GRID,MLS#: 906129
Facts & features
Interior
Bedrooms & bathrooms
- Bedrooms: 3
- Bathrooms: 1
- Full bathrooms: 1
Heating
- Oil
Cooling
- Wall/Window Unit(s)
Appliances
- Included: Dishwasher, Gas Oven, Refrigerator
- Laundry: In Basement
Features
- Ceiling Fan(s), Chandelier, Crown Molding, Entrance Foyer, Formal Dining
- Flooring: Wood
- Basement: Finished,Storage Space,Walk-Out Access
- Attic: None
Interior area
- Total structure area: 1,482
- Total interior livable area: 1,482 sqft
Property
Parking
- Total spaces: 2
- Parking features: Attached, Driveway, Garage
- Garage spaces: 1
- Has uncovered spaces: Yes
Features
- Patio & porch: Deck
- Has private pool: Yes
- Pool features: Above Ground, Fenced
- Fencing: Back Yard,Chain Link,Vinyl
Lot
- Size: 2,500 Square Feet
Details
- Parcel number: 044040020
- Special conditions: None
Construction
Type & style
- Home type: SingleFamily
- Architectural style: Tudor
- Property subtype: Single Family Residence, Residential
- Attached to another structure: Yes
Materials
- Brick, Stone
- Foundation: Brick/Mortar
Condition
- Year built: 1920
Utilities & green energy
- Sewer: Public Sewer
- Water: Public
- Utilities for property: Cable Connected, Electricity Connected, Natural Gas Connected, Sewer Connected, Trash Collection Public, Water Connected
Community & HOA
HOA
- Has HOA: No
Location
- Region: Bronx
Financial & listing details
- Price per square foot: $479/sqft
- Tax assessed value: $697,000
- Annual tax amount: $6,000
- Date on market: 8/28/2025
- Cumulative days on market: 35 days
- Listing agreement: Exclusive Right To Sell
- Electric utility on property: Yes
Price history
| Date | Event | Price |
|---|---|---|
| 11/25/2025 | Sold | $710,000+5.2%$479/sqft |
Source:  OneKey® MLS as distributed by MLS GRID #906129 Report a problem OneKey® MLS as distributed by MLS GRID #906129 Report a problem | ||
| 10/2/2025 | Pending sale | $675,000$455/sqft |
Source: OneKey® MLS as distributed by MLS GRID #906129 Report a problem | ||
| 8/28/2025 | Listed for sale | $675,000+6749900%$455/sqft |
Source: OneKey® MLS as distributed by MLS GRID #906129 Report a problem | ||
| 2/18/2011 | Sold | $10 |
Source: Public Record Report a problem | ||
Public tax history
| Year | Property taxes | Tax assessment |
|---|---|---|
| 2025 | $7,374 +6% | $41,820 +2.3% |
| 2024 | $6,956 +3.7% | $40,860 -2.9% |
| 2023 | $6,707 | $42,060 +1.4% |
| 2022 | -- | $41,460 +2.8% |
| 2021 | -- | $40,320 -9.1% |
| 2020 | $2,579 +7.7% | $44,340 |
| 2019 | $2,396 -58.4% | $44,340 +61.1% |
| 2018 | $5,757 +8.2% | $27,519 +5.4% |
| 2017 | $5,322 +167.6% | $26,109 |
| 2016 | $1,989 | $26,109 +2.4% |
| 2015 | $1,989 -22.1% | $25,495 +6% |
| 2014 | $2,551 | $24,052 +4.9% |
| 2013 | -- | $22,933 +5.4% |
| 2012 | -- | $21,758 |
| 2011 | -- | $21,758 +2.4% |
| 2010 | -- | $21,246 +6% |
| 2009 | -- | $20,044 +4.9% |
| 2008 | -- | $19,111 +5.4% |
| 2007 | -- | $18,132 |
| 2006 | -- | $18,132 +2.4% |
| 2005 | -- | $17,706 +6% |
| 2004 | -- | $16,704 +4.9% |
| 2003 | -- | $15,926 +5.4% |
| 2002 | -- | $15,110 |
| 2001 | -- | $15,110 +2.4% |
| 2000 | -- | $14,755 |
Find assessor info on the county website
Neighborhood: Pelham Gardens
Nearby homes
- $804,500-- bd-- ba1.9k sqft2348 Tiemann Ave, Bronx, NY 10469Off Market
- $748,600-- bd-- ba1.4k sqft2342 Tiemann Ave, Bronx, NY 10469Off Market
- $670,0003 bd3 ba1.9k sqft2350 Tiemann Ave, Bronx, NY 10469Sold
- $885,1004 bd2 ba2k sqft2336 Tiemann Ave, Bronx, NY 10469Off Market
- $730,0003 bd3 ba1.9k sqft2354 Tiemann Ave, Bronx, NY 10469Sold
- $913,7005 bd2 ba2k sqft2332 Tiemann Ave, Bronx, NY 10469Off Market
- $833,200-- bd-- ba2k sqft2356 Tiemann Ave, Bronx, NY 10469Off Market
- $1,164,1003 bd-- ba2.5k sqft2333 Lodovick Ave, Bronx, NY 10469Off Market
Nearby schools
GreatSchools rating
- 5/10Ps 97Grades: PK-5Distance: 0.5 mi
- 7/10Jhs 144 MichelangeloGrades: 6-8Distance: 0.3 mi
- 3/10Harry S Truman High SchoolGrades: 9-12Distance: 1 mi
Schools provided by the listing agent
- Elementary: Ps 97
- Middle: Jhs 144 Michelangelo
- High: Harry S Truman High School
Source: OneKey® MLS as distributed by MLS GRID. This data may not be complete. We recommend contacting the local school district to confirm school assignments for this home.
- New York
- Bronx County
- New York
- 10469
- Bronx
- Pelham Gardens
- 2344 Tiemann Avenue
Nearby cities
Nearby neighborhoods
Nearby zip codes
Other New York Topics
