Luxury, low-maintenance villa living in the heart of Leawood, with easy access to premier shopping, dining, major highways and award-winning Blue Valley schools. Lightly lived-in and meticulously maintained, this home offers an exceptional blend of style, comfort and everyday ease.
From the moment you enter, thoughtful architectural details set the tone — arched entryways, iron spindles, expansive windows, rich hardwood floors, and exposed beam ceilings in the great room and primary suite create a warm, airy feel. The main living space is both inviting and impressive, designed for effortless daily living and easy entertaining.
The open-concept kitchen is as functional as it is beautiful, featuring granite countertops, a breakfast island, gas cooktop with vented hood, and a generous pantry. It flows seamlessly to the northeast-facing covered lanai with an outdoor fireplace — an ideal setting for year-round gatherings or quiet evenings at home. Granite countertops continue throughout all bathrooms.
The main-level primary suite offers a peaceful retreat with backyard views, vaulted ceilings, a zero-entry shower, a spacious walk-in closet, and easy access to the laundry room.
The daylight lower level expands the living space with a large recreation room, custom bar area, and fourth bedroom, offering flexibility for guests, entertaining or everyday use.
Tasteful, timeless finishes include updated lighting and plumbing fixtures, granite countertops, and a neutral color palette throughout. Additional features include invisible pet fencing and a SimpliSafe security system.
The HOA enhances the lifestyle even further, covering lawn maintenance, landscaping and snow removal, along with access to exceptional amenities including a swimming pool, clubhouse with exercise room, stocked pond, and sport courts for tennis and basketball.
Enjoy true lock-and-leave living in one of Leawood’s most desirable communities, where elevated design meets effortless convenience.
Sold
Price Unknown
2344 W 146th Ter, Leawood, KS 66224
4beds
3,316sqft
Villa
Built in 2019
7,811 Square Feet Lot
$750,500 Zestimate®
$--/sqft
$4,294 Estimated rent
Home value
$750,500
$705,000 - $796,000
$4,294/mo
Zestimate® history
Owner options
List your home for rent
$4,294/mo
Rent Zestimate®
Find your next renter with Zillow Rental Manager. Plus, with online applications, you can quickly screen prospective tenants – for free.
$4,294/mo
Rent Zestimate®
Refinance and save
$265/mo
Est. payment
Refinancing to a lower rate could help reduce your monthly payments and save thousands over the life of the loan.
$265/mo
Est. payment
Explore your selling options
Work with a Zillow partner agent
Leverage their expertise and Zillow's premium Showcase listings to get your home seen by more buyers.
Get startedList with your own agent
Get your home in front of millions of buyers by listing it on Zillow.
Learn how to do itSell it yourself
Take full control of how buyers see your home on Zillow by listing For Sale by Owner (FSBO).
List your homeWhat's special
Zillow last checked:
Listing updated:
Listed by:
Veronica Jaster 816-213-4623,
ReeceNichols - Country Club Plaza,
KBT Leawood Team 913-239-2069,
ReeceNichols - Leawood
Bought with:
Charles Wilson, BR00022547
ReeceNichols - Country Club Plaza
Source: Heartland MLS as distributed by MLS GRID,MLS#: 2614026
Facts & features
Interior
Bedrooms & bathrooms
- Bedrooms: 4
- Bathrooms: 3
- Full bathrooms: 3
Primary bedroom
- Features: Carpet, Ceiling Fan(s)
- Level: First
- Area: 225 Square Feet
- Dimensions: 15 x 15
Bedroom 2
- Features: Carpet, Ceiling Fan(s)
- Level: First
- Area: 143 Square Feet
- Dimensions: 13 x 11
Bedroom 3
- Features: Carpet, Ceiling Fan(s)
- Level: Lower
- Area: 196 Square Feet
- Dimensions: 14 x 14
Primary bathroom
- Features: Built-in Features, Granite Counters, Shower Only, Walk-In Closet(s)
- Level: First
Bathroom 1
- Features: Ceramic Tiles, Granite Counters, Shower Only
- Level: First
Bathroom 2
- Features: Ceramic Tiles, Double Vanity, Granite Counters, Shower Over Tub
- Level: Lower
Breakfast room
- Level: First
- Area: 120 Square Feet
- Dimensions: 10 x 12
Great room
- Features: Ceiling Fan(s), Fireplace
- Level: First
- Area: 255 Square Feet
- Dimensions: 17 x 15
Kitchen
- Features: Kitchen Island, Pantry
- Level: First
Laundry
- Features: Built-in Features, Ceramic Tiles
- Level: First
Recreation room
- Features: Carpet, Wet Bar
- Level: Lower
- Area: 513 Square Feet
- Dimensions: 19 x 27
Heating
- Forced Air
Cooling
- Electric
Appliances
- Included: Cooktop, Dishwasher, Disposal, Exhaust Fan, Microwave, Stainless Steel Appliance(s)
- Laundry: Main Level, Sink
Features
- Ceiling Fan(s), Custom Cabinets, Kitchen Island, Pantry, Walk-In Closet(s)
- Flooring: Wood
- Basement: Basement BR,Finished,Full,Sump Pump
- Number of fireplaces: 2
- Fireplace features: Great Room
Interior area
- Total structure area: 3,316
- Total interior livable area: 3,316 sqft
- Finished area above ground: 2,042
- Finished area below ground: 1,274
Property
Parking
- Total spaces: 3
- Parking features: Garage Faces Front, Tandem
- Garage spaces: 3
Features
- Fencing: Other
Lot
- Size: 7,811 Square Feet
Details
- Parcel number: 999999
Construction
Type & style
- Home type: SingleFamily
- Architectural style: Traditional
- Property subtype: Villa
Materials
- Stone Veneer, Stucco
- Roof: Composition
Condition
- Year built: 2019
Details
- Builder model: Norwood
- Builder name: Taylor Sterling
Utilities & green energy
- Sewer: Public Sewer
- Water: Public
Community & HOA
Community
- Security: Security System, Smoke Detector(s)
- Subdivision: Leabrooke Town Manor Villas
HOA
- Has HOA: Yes
- Amenities included: Clubhouse, Exercise Room, Pool, Tennis Court(s), Trail(s)
- Services included: Curbside Recycle, Maintenance Grounds, Snow Removal, Trash
- HOA fee: $265 monthly
Location
- Region: Leawood
Financial & listing details
- Tax assessed value: $781,500
- Annual tax amount: $10,021
- Date on market: 4/17/2026
- Listing terms: Cash,Conventional,FHA,VA Loan
- Ownership: Private
Price history
| Date | Event | Price |
|---|---|---|
| 5/21/2026 | Sold | -- |
Source:  Heartland MLS as distributed by MLS GRID #2614026 Report a problem Heartland MLS as distributed by MLS GRID #2614026 Report a problem | ||
| 5/4/2026 | Pending sale | $750,000$226/sqft |
Source: Heartland MLS as distributed by MLS GRID #2614026 Report a problem | ||
| 4/24/2026 | Contingent | $750,000$226/sqft |
Source: Heartland MLS as distributed by MLS GRID #2614026 Report a problem | ||
| 4/22/2026 | Price change | $750,000-2.5%$226/sqft |
Source: Heartland MLS as distributed by MLS GRID #2614026 Report a problem | ||
| 4/17/2026 | Listed for sale | $769,500-3.8%$232/sqft |
Source: Heartland MLS as distributed by MLS GRID #2614026 Report a problem | ||
| 4/8/2026 | Listing removed | $800,000$241/sqft |
Source:  ReeceNichols Real Estate #2601365 Report a problem ReeceNichols Real Estate #2601365 Report a problem | ||
| 3/5/2026 | Listed for sale | $800,000+41.6%$241/sqft |
Source: Heartland MLS as distributed by MLS GRID #2601365 Report a problem | ||
| 3/16/2021 | Sold | -- |
Source: Heartland MLS as distributed by MLS GRID #2155943 Report a problem | ||
| 2/21/2021 | Pending sale | $565,000$170/sqft |
Source: Heartland MLS as distributed by MLS GRID #2155943 Report a problem | ||
| 12/1/2020 | Listed for sale | $565,000$170/sqft |
Source: ReeceNichols - Leawood #2155943 Report a problem | ||
Public tax history
| Year | Property taxes | Tax assessment |
|---|---|---|
| 2025 | $10,021 +1.3% | $89,873 +1.5% |
| 2024 | $9,893 +12.8% | $88,515 +14% |
| 2023 | $8,772 +7.5% | $77,659 +9.8% |
| 2022 | $8,157 | $70,713 +1.2% |
| 2021 | -- | $69,874 -5% |
| 2020 | $9,075 | $73,588 +20.3% |
| 2019 | -- | $61,169 +596.2% |
| 2018 | -- | $8,786 |
Find assessor info on the county website
Neighborhood: 66224
Nearby homes
- $---- bd-- ba-- sqft2344 W 146th Ter, Overland Park, KS 66224Off Market
- $810,6003 bd3 ba3.1k sqft2348 W 146th Ter, Leawood, KS 66224Off Market

- $774,0003 bd3 ba2.8k sqft2340 W 146th Ter, Leawood, KS 66224Off Market
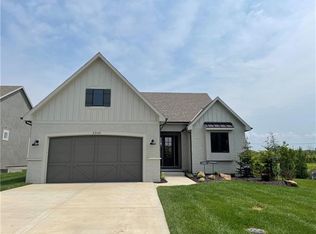
- $685,9002 bd2 ba1.8k sqft14601 Meadow Ln, Leawood, KS 66224Off Market
- $816,7003 bd3 ba3.1k sqft2349 W 146th Ter, Leawood, KS 66224Off Market
- $844,3003 bd3 ba2.8k sqft2345 W 146th Ter, Leawood, KS 66224Off Market
- $---- bd-- ba-- sqft2349 W 146th Ter, Overland Park, KS 66224Off Market
- $--4 bd3 ba3.3k sqft14525 Meadow Ln, Leawood, KS 66224Sold
Nearby schools
GreatSchools rating
- 9/10Prairie Star Elementary SchoolGrades: K-5Distance: 0.9 mi
- 9/10Prairie Star Middle SchoolGrades: 6-8Distance: 1.1 mi
- 10/10Blue Valley High SchoolGrades: 9-12Distance: 2.9 mi
Schools provided by the listing agent
- Elementary: Prairie Star
- Middle: Prairie Star
- High: Blue Valley
Source: Heartland MLS as distributed by MLS GRID. This data may not be complete. We recommend contacting the local school district to confirm school assignments for this home.
Get a cash offer in 3 minutes
Find out how much your home could sell for in as little as 3 minutes with a no-obligation cash offer.
Estimated market value
$750,500
Get a cash offer in 3 minutes
Find out how much your home could sell for in as little as 3 minutes with a no-obligation cash offer.
Estimated market value
$750,500
- Kansas
- Johnson County
- Leawood
- 66224
- 2344 W 146th Ter
Nearby cities
Nearby zip codes
Other Leawood Topics
