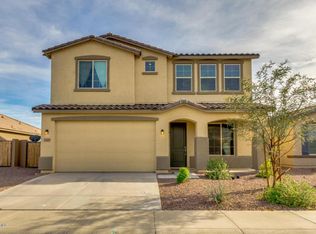
Skip main navigation
Off market
  • $434,500

    2344 W Farrier Way, Queen Creek, AZ 85142

    3beds
    2baths
    2,212sqft
    SingleFamily
    Built in 2015
    7,405 Square Feet Lot
    $434,500 Zestimate®
    $196/sqft
    $2,170 Estimated rent

    Home value

    $434,500

    $413,000 - $461,000

    $2,170/mo

    Zestimate® history
    Loading
    Loading...

    Owner options

    List your home for rent

    $2,170/mo

    Rent Zestimate®

    Find your next renter with Zillow Rental Manager. Plus, with online applications, you can quickly screen prospective tenants – for free.

    Learn more

    $2,170/mo

    Rent Zestimate®

    Refinance and save

    $2,627/mo

    Est. payment

    Refinancing to a lower rate could help reduce your monthly payments and save thousands over the life of the loan.

    See today's rates

    $2,627/mo

    Est. payment

    Explore your selling options

    Work with a Zillow partner agent

    Leverage their expertise and Zillow's premium Showcase listings to get your home seen by more buyers.

    Get started

    List with your own agent

    Get your home in front of millions of buyers by listing it on Zillow.

    Learn how to do it

    Sell it yourself

    Take full control of how buyers see your home on Zillow by listing For Sale by Owner (FSBO).

    List your home

    What's special

    Far Better Than New! Shows Like a Model! Meticulously Maintained, Highly Upgraded MOVE-IN READY Single Story Home With 2,212 SQFT, 3 Bedrooms, 2.5 Bathrooms, 3 Car Garage, & Situated on a Private Lot. Free Flowing & Open Concept Great Room Floor Plan with Formal Dining, All Open to the Kitchen. Light & Bright! Upgrades at Every Turn! The Kitchen Features a Large Island w/Pendant Lighting, Granite Countertops, Plenty of Cabinets For Storage, Walk-In Pantry, & SS Appliances Including a Gas Range! SS Refrigerator Included! Oversized Secondary Bedrooms Share a Jack & Jill Bathroom, and Both Have Walk-In Closets. Pergo Flooring Throughout Main Living Areas & Walkways, Large Tile in Baths, & Plush Carpet in Bedrooms. Upgrades Include Flooring, Lighting & Plumbing Fixtures, Countertops, 2-Tone Paint, Tray Ceiling at Entry, Cell-Shade Blinds, Window Treatments, and so Much More! Spacious Master Bedroom Easily Accommodates Large Bedroom Furniture. The Master Bath is HUGE & Offers His/Hers Vanities, Center Garden Tub, Walk-In Shower, a Private Water Closet, & a LARGE Walk-In Closet. Professionally Landscaped Backyard With Covered Patio, Pergola for Extra Shade, Built-In Gas Firepit & Seat-Wall, Pavers for Days, Lush Plants & Trees, and a LARGE Grassy Area! Close to Community Parks! You Must See This Home to Discover It's True Value! Don't Miss This One!!

    This property is off market, which means it's not currently listed for sale or rent on Zillow. This may be different from what's available on other websites or public sources.

    Facts & features

    Interior

    Bedrooms & bathrooms
    • Bedrooms: 3
    • Bathrooms: 2.5
    Heating
    • Forced air, Gas
    Cooling
    • Evaporative
    Appliances
    • Included: Dishwasher, Microwave, Range / Oven, Refrigerator
    • Laundry: Inside Laundry
    Interior area
    • Total interior livable area: 2,212 sqft

    Property

    Parking
    • Total spaces: 5
    Features
    • Fencing: Block
    Lot
    • Size: 7,405 Square Feet
    Details
    • Parcel number: 50903746

    Construction

    Type & style
    • Home type: SingleFamily
    Materials
    • Roof: Other
    Condition
    • Year built: 2015

    Utilities & green energy

    • Sewer: Sewer - Public
    • Utilities for property: City Electric

    Community & HOA

    HOA
    • Has HOA: Yes
    • HOA fee: $62 monthly
    Location
    • Region: Queen Creek

    Financial & listing details

    • Price per square foot: $196/sqft
    • Tax assessed value: $405,805
    • Annual tax amount: $1,952
    • Ownership: Fee Simple

    Price history

    DateEventPrice
    6/27/2018Sold$265,000-3.6%$120/sqft
    Source: ARMLS #5773720 Report a problem
    6/1/2018Listed for sale$274,900+5.1%$124/sqft
    Source: North & Co #5773720 Report a problem
    1/29/2016Sold$261,557$118/sqft
    Source: Public Record Report a problem

    Public tax history

    YearProperty taxesTax assessment
    2026$1,952 +1%$40,580 +0.4%
    2025$1,933 0%$40,432 -12.2%
    2024$1,934 +1.7%$46,028 +27.2%
    2023$1,902 -7.7%$36,183 -7.3%
    2022$2,061 +9.7%$39,015 +10.6%
    2021$1,879 +0.1%$35,280 +1.7%
    2020$1,877 +4%$34,684 +76.8%
    2019$1,805 +24.3%$19,615 +11.4%
    2018$1,452 +1643.2%$17,609 -0.7%
    2017$83 $17,742
    2016-- --
    Find assessor info on the county website

    Neighborhood: 85142

    Nearby schools

    GreatSchools rating
    Schools provided by the listing agent
    • Elementary: San Tan Heights Elementary
    • Middle: Mountain Vista School - San Tan
    • High: San Tan Foothills High School
    • District: Coolidge Unified District - Pinal (0021)

    Source: The MLS. This data may not be complete. We recommend contacting the local school district to confirm school assignments for this home.

    Get a cash offer in 3 minutes
    Find out how much your home could sell for in as little as 3 minutes with a no-obligation cash offer.
    Estimated market value
    $434,500
    Get a cash offer in 3 minutes
    Find out how much your home could sell for in as little as 3 minutes with a no-obligation cash offer.
    Estimated market value
    $434,500