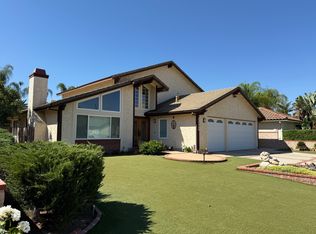
BOM!! Buyers were unable to sell their house. Situated in a secluded area of West Hills on a cul-de-sac, this lovely home was built by the development's original contractor and has many upgrades including custom cabinets, oversized rooms, custom brick work, garden windows, additional kitchen counter space, tons of additional storage, and a finished attic. The front of the house is accented by dormer windows and lush landscaping complete with an arching brick walkway that leads to the double-door entry. The large foyer is opposite a spacious living room and separate formal dining room. The kitchen has an island with cutting board top, large pantry, tons of cabinet space, and opens to a beautiful breakfast area that looks out to the backyard. The den has a wet bar, brick fireplace with raised hearth, and sliding doors opening to the covered patio. The three bedrooms are all large and spacious. Attached to the two-car garage is a workshop fit for a king. A finished attic that measures approximately 1000 sq. ft. (without permit) has a wet bar and storage space built into the perimeter walls. The possibilities for utilizing this space are limitless. The location, style, size, and open floor plan make this a very desirable home.
This property is not currently displayed as for sale or rent on Zillow. This may be different from what's on other websites or public sources.