Skip main navigation
Sold for $1,225,000
  • $1,225,000

    23440 Somerset Crossing Pl, Ashburn, VA 20148

    5beds
    4,625sqft
    Single Family Residence
    Built in 2014
    7,841 Square Feet Lot
    $1,279,700 Zestimate®
    $265/sqft
    $5,292 Estimated rent

    Home value

    $1,279,700

    $1.22M - $1.34M

    $5,292/mo

    Zestimate® history
    Loading
    Loading...

    Owner options

    List your home for rent

    $5,292/mo

    Rent Zestimate®

    Find your next renter with Zillow Rental Manager. Plus, with online applications, you can quickly screen prospective tenants – for free.

    Learn more

    $5,292/mo

    Rent Zestimate®

    Refinance and save

    $7,666/mo

    Est. payment

    Refinancing to a lower rate could help reduce your monthly payments and save thousands over the life of the loan.

    See today's rates

    $7,666/mo

    Est. payment

    Explore your selling options

    Work with a Zillow partner agent

    Leverage their expertise and Zillow's premium Showcase listings to get your home seen by more buyers.

    Get started

    List with your own agent

    Get your home in front of millions of buyers by listing it on Zillow.

    Learn how to do it

    Sell it yourself

    Take full control of how buyers see your home on Zillow by listing For Sale by Owner (FSBO).

    List your home

    What's special

    Main level bathroomsBrand new carpetsModern livingImmaculate residenceBrand new washing machineFull kitchenAutomatic locking system
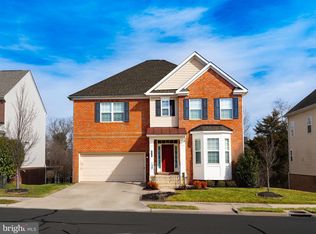
    Welcome to your new home in the prestigious Brambleton Community! This immaculate residence is not just move-in ready, it's poised to exceed your every expectation. Step inside and discover a haven of modern luxury and thoughtful updates throughout. Your eyes will be drawn to the stunning new quartz countertops, complemented by freshly installed lighting that casts a warm glow over the space. From brand new carpets to upgraded door knobs and hinges, every detail has been meticulously attended to, ensuring a fresh and inviting ambiance. Indulge in the comfort of the updated primary, guest, and main level bathrooms, each boasting contemporary finishes that elevate the entire home. And let's not forget the convenience of the new washing machine installed in 2024, promising efficiency and reliability for years to come. Ascend the staircase to find an updated and stained main level handrail, a subtle yet stylish touch that adds a touch of sophistication to the home's interior. Revel in the newly refinished and stained main level hardwood floors, adding warmth and character to the living spaces. And with brand new carpet throughout, every step you take will be cushioned in comfort. Embrace the convenience of smart thermostats, allowing you to effortlessly regulate the temperature and customize settings to suit your preferences. However, the true pièce de résistance awaits you in the fully finished, walkout basement. This versatile space is a standout feature, complete with a full kitchen, second laundry room, and full windows that flood the area with natural light. With its own PIN access and automatic locking system, privacy and security are assured, making it ideal for guests, in-laws, or even as a potential rental opportunity. But the allure of this home extends beyond its interior comforts. Step outside to discover a fenced-in backyard with two gates, offering both privacy and convenience for outdoor enjoyment. And with the added perk of a laundry room upstairs, complete with a brand new washing machine, chores become a breeze. Living in Brambleton isn't just about enjoying a beautiful home—it's about embracing a lifestyle enriched by community amenities. With access to five swimming pools, you'll find endless opportunities for relaxation and recreation just steps from your door. Don't miss your chance to experience the epitome of modern living in the heart of Brambleton. Schedule your private tour today and make this dream home yours before it's too late!

    Zillow last checked:

    Listing updated:

    Listed by:

    Robin Gebhardt 571-420-9535,

    Real Broker, LLC,

    Listing Team: The Platinum Group, LLC.

    Bought with:

    Robin Weyrick, 0225077946

    RE/MAX Gateway

    Source: Bright MLS,MLS#: VALO2066998MLS Logo

    Facts & features

    Interior

    Bedrooms & bathrooms
    • Bedrooms: 5
    • Bathrooms: 4
    • Full bathrooms: 3
    • 1/2 bathrooms: 1
    • Main level bathrooms: 1
    Rooms
    • Room types: Living Room, Dining Room, Primary Bedroom, Bedroom 2, Bedroom 3, Bedroom 4, Bedroom 5, Kitchen, Family Room, Breakfast Room, Laundry, Office, Full Bath, Half Bath
    Basement
    • Area: 1295
    Heating
    • Central, Natural Gas
    Cooling
    • Central Air, Ceiling Fan(s), Electric
    Appliances
    • Included: Microwave, Cooktop, Dishwasher, Disposal, Dryer, Humidifier, Double Oven, Refrigerator, Stainless Steel Appliance(s), Washer, Water Heater, Electric Water Heater
    • Laundry: Has Laundry, Upper Level, Dryer In Unit, Washer In Unit, Laundry Room
    Features
    • 2nd Kitchen, Breakfast Area, Built-in Features, Ceiling Fan(s), Combination Kitchen/Living, Crown Molding, Dining Area, Family Room Off Kitchen, Open Floorplan, Formal/Separate Dining Room, Kitchen - Gourmet, Kitchen Island, Kitchen - Table Space, Pantry, Recessed Lighting, Soaking Tub, Bathroom - Stall Shower, Store/Office, Upgraded Countertops, Wainscotting, Walk-In Closet(s), Dry Wall
    • Flooring: Ceramic Tile, Hardwood, Carpet, Wood
    • Doors: Six Panel
    • Windows: Double Pane Windows, Window Treatments
    • Basement: Full,Connecting Stairway,Finished,Heated,Exterior Entry,Rear Entrance,Sump Pump,Walk-Out Access,Windows
    • Number of fireplaces: 1
    • Fireplace features: Insert, Mantel(s)
    Interior area
    • Total structure area: 4,625
    • Total interior livable area: 4,625 sqft
    • Finished area above ground: 3,330
    • Finished area below ground: 1,295

    Property

    Parking
    • Total spaces: 2
    • Parking features: Garage Faces Front, Garage Door Opener, Attached
    • Attached garage spaces: 2
    Accessibility
    • Accessibility features: None
    Features
    • Levels: Three
    • Stories: 3
    • Patio & porch: Deck
    • Pool features: Community
    • Fencing: Full,Back Yard,Wood
    Lot
    • Size: 7,841 Square Feet
    Details
    • Additional structures: Above Grade, Below Grade
    • Parcel number: 201280317000
    • Zoning: PDH4
    • Special conditions: Standard

    Construction

    Type & style
    • Home type: SingleFamily
    • Architectural style: Colonial
    • Property subtype: Single Family Residence
    Materials
    • Masonry
    • Foundation: Concrete Perimeter
    Condition
    • Excellent
    • New construction: No
    • Year built: 2014
    Details
    • Builder name: Beazer

    Utilities & green energy

    • Sewer: Public Sewer
    • Water: Public

    Community & HOA

    Community
    • Security: Security System
    • Subdivision: Brambleton Brandt Property
    HOA
    • Has HOA: Yes
    • Amenities included: Basketball Court, Bike Trail, Common Grounds, Community Center, Party Room, Pool, Tot Lots/Playground, Tennis Court(s), Dog Park, Spa/Hot Tub, Jogging Path
    • Services included: Pool(s), Road Maintenance, Snow Removal, Trash
    • HOA fee: $229 monthly
    • HOA name: BRAMBLETON HOA
    Location
    • Region: Ashburn

    Financial & listing details

    • Price per square foot: $265/sqft
    • Tax assessed value: $1,033,340
    • Annual tax amount: $9,041
    • Date on market: 3/21/2024
    • Listing agreement: Exclusive Right To Sell
    • Listing terms: Other,VA Loan,Negotiable,FHA,Conventional,Cash
    • Ownership: Fee Simple
    • Road surface type: Black Top

    Price history

    DateEventPrice
    4/23/2024Sold$1,225,000$265/sqft
    Source: Bright MLS #VALO2066998 Report a problem
    4/3/2024Pending sale$1,225,000$265/sqft
    Source: Bright MLS #VALO2066998 Report a problem
    3/29/2024Listed for sale$1,225,000$265/sqft
    Source: Bright MLS #VALO2066998 Report a problem
    3/26/2024Contingent$1,225,000$265/sqft
    Source: Bright MLS #VALO2066998 Report a problem
    3/21/2024Listed for sale$1,225,000+81.1%$265/sqft
    Source: Bright MLS #VALO2066998 Report a problem
    7/31/2014Sold$676,413$146/sqft
    Source: Public Record Report a problem

    Public tax history

    YearProperty taxesTax assessment
    2025$9,166 -1.2%$1,138,640 +6.2%
    2024$9,278 +2.6%$1,072,560 +3.8%
    2023$9,042 +9%$1,033,340 +10.8%
    2022$8,297 +5.7%$932,270 +16.4%
    2021$7,849 +2.1%$800,900 +7.9%
    2020$7,685 +0%$742,540 +2.8%
    2019$7,685 -2.9%$722,290 -0.9%
    2018$7,911 +1.9%$729,100 +5.7%
    2017$7,760 -1.1%$689,770 -0.3%
    2016$7,849 $691,670 +40.1%
    2015$7,849 +282%$493,680
    2014$2,055 --
    Find assessor info on the county website

    Neighborhood: 20148

    Nearby schools

    GreatSchools rating
    Schools provided by the listing agent
    • District: Loudoun County Public Schools

    Source: Bright MLS. This data may not be complete. We recommend contacting the local school district to confirm school assignments for this home.

    Get a cash offer in 3 minutes
    Find out how much your home could sell for in as little as 3 minutes with a no-obligation cash offer.
    Estimated market value
    $1,279,700
    Get a cash offer in 3 minutes
    Find out how much your home could sell for in as little as 3 minutes with a no-obligation cash offer.
    Estimated market value
    $1,279,700