Skip main navigation
Sold for $940,000
  • $940,000

    23441 Lincoln Rd, Gretna, NE 68028

    6beds
    5,265sqft
    Single Family Residence
    Built in 2002
    7.28 Acres Lot
    $941,400 Zestimate®
    $179/sqft
    $5,707 Estimated rent

    Home value

    $941,400

    $894,000 - $988,000

    $5,707/mo

    Zestimate® history
    Loading
    Loading...

    Owner options

    List your home for rent

    $5,707/mo

    Rent Zestimate®

    Find your next renter with Zillow Rental Manager. Plus, with online applications, you can quickly screen prospective tenants – for free.

    Learn more

    $5,707/mo

    Rent Zestimate®

    Refinance and save

    $5,321/mo

    Est. payment

    Refinancing to a lower rate could help reduce your monthly payments and save thousands over the life of the loan.

    See today's rates

    $5,321/mo

    Est. payment

    Explore your selling options

    Work with a Zillow partner agent

    Leverage their expertise and Zillow's premium Showcase listings to get your home seen by more buyers.

    Get started

    List with your own agent

    Get your home in front of millions of buyers by listing it on Zillow.

    Learn how to do it

    Sell it yourself

    Take full control of how buyers see your home on Zillow by listing For Sale by Owner (FSBO).

    List your home

    What's special

    Wide-open skiesStunning butterfly gardenBreathtaking viewsEntertainers dream areaMature fruit treesTwo versatile outbuildings
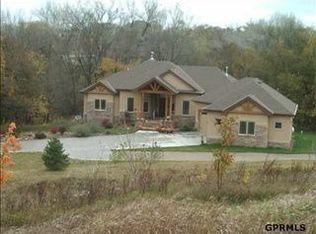
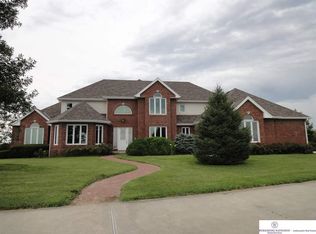
    OPEN HOUSE Sunday 12:00 AM – 2:00 PM Welcome to a modern-day homestead, where wide-open skies, quiet mornings, and simple beauty meet elevated contemporary living. Nestled on 7+ acres, this exceptional property offers the peaceful charm of country living without sacrificing modern comforts. Natural light pours through the many windows, showcasing breathtaking views that transform beautifully with each season including mature fruit trees and a stunning butterfly garden. It’s the kind of place where evenings slow down, coffee tastes better, and life feels a little more meaningful. Two versatile outbuildings add incredible functionality to the property, one formerly used as a horse barn, and the other perfect for recreational toys, equipment storage, or workshop space. The main level features a spacious primary suite with private bath. Upstairs you will find four additional bedrooms and two baths. lower level is an entertainers dream area and a bedroom/bathroom. NO HOA, PRE INSPECTED

    Zillow last checked:

    Listing updated:

    Listed by:

    Camilla Knapp 402-609-8465,

    Keller Williams Greater Omaha

    Bought with:

    Megan Owens, 20100206

    BHHS Ambassador Real Estate

    Source: GPRMLS,MLS#: 22613491MLS Logo

    Facts & features

    Interior

    Bedrooms & bathrooms
    • Bedrooms: 6
    • Bathrooms: 6
    • Full bathrooms: 2
    • 3/4 bathrooms: 2
    • 1/2 bathrooms: 2
    • Main level bathrooms: 3
    Primary bedroom
    • Features: Wall/Wall Carpeting, Ceiling Fan(s), Walk-In Closet(s)
    • Level: Main
    Bedroom 2
    • Features: Wall/Wall Carpeting, Ceiling Fan(s)
    • Level: Second
    Bedroom 3
    • Features: Wall/Wall Carpeting, Ceiling Fan(s)
    • Level: Second
    Bedroom 4
    • Features: Wall/Wall Carpeting, Ceiling Fan(s)
    • Level: Second
    Bedroom 5
    • Features: Wall/Wall Carpeting, Ceiling Fan(s)
    • Level: Second
    Primary bathroom
    • Features: Full
    Dining room
    • Features: Laminate Flooring
    • Level: Main
    Family room
    • Features: Wall/Wall Carpeting, Wet Bar
    • Level: Basement
    Kitchen
    • Level: Main
    Living room
    • Features: Wall/Wall Carpeting, 9'+ Ceiling, Ceiling Fan(s)
    • Level: Main
    Basement
    • Area: 2250
    Office
    • Level: Basement
    Heating
    • Propane, Forced Air
    Cooling
    • Central Air
    Appliances
    • Included: Range, Refrigerator, Dishwasher, Microwave
    • Laundry: Vinyl Floor
    Features
    • Flooring: Carpet, Vinyl
    • Basement: Walk-Out Access
    • Number of fireplaces: 2
    • Fireplace features: Gas Log
    Interior area
    • Total structure area: 5,265
    • Total interior livable area: 5,265 sqft
    • Finished area above ground: 3,336
    • Finished area below ground: 1,929

    Property

    Parking
    • Total spaces: 4
    • Parking features: Attached
    • Attached garage spaces: 4
    Features
    • Levels: Two
    • Patio & porch: Patio
    • Exterior features: Horse Permitted
    • Fencing: None
    Lot
    • Size: 7.28 Acres
    • Dimensions: 7.28
    • Features: Over 5 up to 10 Acres
    Details
    • Additional structures: Outbuilding, Shed(s)
    • Parcel number: 011590970
    • Horses can be raised: Yes

    Construction

    Type & style
    • Home type: SingleFamily
    • Architectural style: Traditional
    • Property subtype: Single Family Residence
    Materials
    • Vinyl Siding
    • Foundation: Concrete Perimeter
    • Roof: Composition
    Condition
    • Not New and NOT a Model
    • New construction: No
    • Year built: 2002

    Utilities & green energy

    • Sewer: Septic Tank
    • Water: Well

    Community & HOA

    Community
    • Subdivision: 4A Horse Ranch
    HOA
    • Has HOA: No
    Location
    • Region: Gretna

    Financial & listing details

    • Price per square foot: $179/sqft
    • Tax assessed value: $724,710
    • Annual tax amount: $10,516
    • Date on market: 5/14/2026
    • Listing terms: VA Loan,Conventional,Cash
    • Ownership: Fee Simple

    Price history

    DateEventPrice
    6/18/2026Sold$940,000$179/sqft
    Source: GPRMLS #22613491 Report a problem
    5/18/2026Pending sale$940,000$179/sqft
    Source: GPRMLS #22613491 Report a problem
    5/14/2026Listed for sale$940,000+157.2%$179/sqft
    Source: GPRMLS #22613491 Report a problem
    8/9/2007Sold$365,500+82.8%$69/sqft
    Source: GPRMLS #20706926 Report a problem
    5/18/2001Sold$200,000$38/sqft
    Source: Public Record Report a problem

    Public tax history

    YearProperty taxesTax assessment
    2025$10,515 +5.6%$724,710 +7.1%
    2024$9,961 -14.5%$676,625 -1.9%
    2023$11,648 +9.6%$689,902 +21.4%
    2022$10,630 +9.9%$568,479
    2021$9,672 +22.8%$568,479 +31.4%
    2020$7,874 +7.3%$432,506 +6.2%
    2019$7,342 +17.4%$407,198 +17.4%
    2018$6,255 +2.9%$346,958 +3.1%
    2017$6,080 +3.1%$336,419 +2.5%
    2016$5,898 $328,163 -1%
    2015$5,898 +0.4%$331,466 -0.5%
    2014$5,877 $333,141 +1.7%
    2012$5,877 +3.9%$327,482 -1.2%
    2011$5,656 -0.5%$331,309 +9.2%
    2010$5,683 +32.2%$303,478 -3%
    2009$4,299 -2.4%$312,874 +25.8%
    2008$4,407 +0.2%$248,801 -3.6%
    2007$4,397 $258,184
    Find assessor info on the county website

    Neighborhood: 68028

    Nearby schools

    GreatSchools rating
    Schools provided by the listing agent
    • Elementary: Gretna
    • Middle: Gretna
    • High: Gretna
    • District: Gretna

    Source: GPRMLS. This data may not be complete. We recommend contacting the local school district to confirm school assignments for this home.

    Get pre-qualified for a loan
    At Zillow Home Loans, we can pre-qualify you in as little as 5 minutes with no impact to your credit score.

    An equal housing lender. NMLS #10287.

    Sell for more on Zillow
    Get a Zillow Showcase℠ listing at no additional cost and you could sell for .
    $941,400
    2% more
    +$18,828
    With Zillow Showcase(estimated)
    $960,228