Skip main navigation
Sold for $1,655,000
  • $1,655,000

    23442 Burbank Blvd, Woodland Hills, CA 91367

    3beds
    2,195sqft
    Residential, Single Family Residence
    Built in 1960
    9,975 Square Feet Lot
    $1,655,000 Zestimate®
    $754/sqft
    $7,029 Estimated rent

    Home value

    $1,655,000

    $1.51M - $1.82M

    $7,029/mo

    Zestimate® history
    Loading
    Loading...

    Owner options

    List your home for rent

    $7,029/mo

    Rent Zestimate®

    Find your next renter with Zillow Rental Manager. Plus, with online applications, you can quickly screen prospective tenants – for free.

    Learn more

    $7,029/mo

    Rent Zestimate®

    Refinance and save

    $10,530/mo

    Est. payment

    Refinancing to a lower rate could help reduce your monthly payments and save thousands over the life of the loan.

    See today's rates

    $10,530/mo

    Est. payment

    Explore your selling options

    Work with a Zillow partner agent

    Leverage their expertise and Zillow's premium Showcase listings to get your home seen by more buyers.

    Get started

    List with your own agent

    Get your home in front of millions of buyers by listing it on Zillow.

    Learn how to do it

    Sell it yourself

    Take full control of how buyers see your home on Zillow by listing For Sale by Owner (FSBO).

    List your home

    What's special

    Brand new roofMagnificent center islandSerene outdoor retreatThree luxurious bathroomsFully paid-for solar panelsQuartz countersFormal dining room
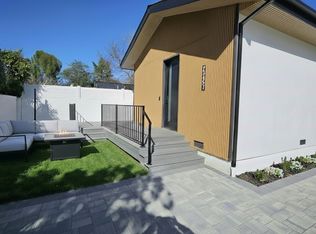
    Welcome to an exquisite residence on the quiet part of Burbank Boulevard. This Charles du Bois-design home embodies elegance and modern sophistication, offering a harmonious blend of mid-century charm and contemporary upgrades. Award-winning schools and walking distance to El Camino Real Charter High School. Step inside to discover a meticulously modernized and renovated interior, featuring a spacious 2,195 square-foot layout. The home provides three elegantly appointed bedrooms and three luxurious bathrooms. The heart of the home is the chef's kitchen, showcasing quartz counters, a magnificent center island, and a 36" Thor gas range. Stainless steel appliances and a walk-in pantry complete this culinary haven, while a wet bar with a wine fridge and a glass-enclosed wine closet caters to the most discerning entertainers. Experience the seamless flow of the living spaces, which include a formal dining room. Dual fireplaces elegantly serve both the living room and family room, which open onto the sprawling backyard, inviting you to a serene outdoor retreat where a sparkling new pool/spa with new pool equipment awaits, surrounded by lush landscaping and dazzling landscape lighting.The primary suite is a sanctuary of its own, with access to the beautiful backyard and pool, complete with an abundance of closet space and a beautifully designed en-suite bath with dual sinks, a separate soaking tub, shower and water closet. Smart home features include a Nest thermostat, a Ring doorbell, and a comprehensive security system with cameras, ensuring peace of mind. A brand new roof, new Milgard double-pane windows and sliders and fully paid-for solar panels underscore the home's commitment to efficiency and sustainability. Other features include a full indoor laundry room (which could also serve as an office), an oversized two-car garage that offers additional storage or workshop space, complemented by a gated driveway that accommodates four additional cars for off-street parking. Proximity to Calabasas for shopping and fine dining. A must-see for discerning buyers looking for a home that has it all!

    Zillow last checked:

    Listing updated:

    Listed by:

    Todd Scott Cloutier DRE # 01382854 310-926-2201,

    Compass 310-652-6285

    Bought with:

    Ana Tobo, DRE # 01811947

    Pinnacle Estate Properties, Inc.

    Raquel Magro, DRE # 00920540

    Pinnacle Estate Properties, Inc.

    Source: CLAW,MLS#: 26641501MLS Logo

    Facts & features

    Interior

    Bedrooms & bathrooms
    • Bedrooms: 3
    • Bathrooms: 3
    • Full bathrooms: 2
    • 3/4 bathrooms: 1
    Rooms
    • Room types: Bar, Breakfast Bar, Family Room, Formal Entry, Living Room, Dining Room, Pantry, Patio Open, Walk-In Pantry
    Bathroom
    • Features: Double Vanity(s), Remodeled, Shower and Tub, Shower Stall
    Kitchen
    • Features: Kitchen Island, Open to Family Room, Pantry, Remodeled
    Heating
    • Central, Natural Gas
    Cooling
    • Air Conditioning, Central Air
    Appliances
    • Included: Built-In Gas, Gas Cooktop, Gas Oven, Range Hood, Microwave, Dishwasher, Freezer, Disposal, Ice Maker, Range/Oven, Refrigerator, Vented Exhaust Fan, Exhaust Fan
    • Laundry: Inside, Laundry Room
    Features
    • Cathedral-Vaulted Ceilings, Wet Bar, Recessed Lighting, Turnkey, Breakfast Counter / Bar, Formal Dining Rm, Kitchen Island
    • Flooring: Other
    • Doors: Sliding Doors
    • Windows: Double Pane Windows
    • Number of fireplaces: 2
    • Fireplace features: Family Room, Living Room
    Interior area
    • Total structure area: 2,195
    • Total interior livable area: 2,195 sqft

    Property

    Parking
    • Total spaces: 6
    • Parking features: Attached, Direct Access, Driveway Gate, Garage - 2 Car, Garage Is Attached, Gated, Private, Private Garage, Side By Side, Driveway, On Street
    • Attached garage spaces: 2
    • Uncovered spaces: 4
    Features
    • Levels: One
    • Stories: 1
    • Entry location: Foyer
    • Has private pool: Yes
    • Pool features: Fenced, Heated And Filtered, Gas Heat, In Ground, Private
    • Has spa: Yes
    • Spa features: Heated, Hot Tub, In Ground, Private
    • Has view: Yes
    • View description: None
    Lot
    • Size: 9,975 Square Feet
    • Dimensions: 82 x 124
    Details
    • Additional structures: None
    • Parcel number: 2044004006
    • Zoning: LARE11
    • Special conditions: Standard

    Construction

    Type & style
    • Home type: SingleFamily
    • Architectural style: Mid-Century
    • Property subtype: Residential, Single Family Residence
    Condition
    • Updated/Remodeled
    • Year built: 1960

    Utilities & green energy

    • Sewer: In Street
    • Water: Public
    Green energy
    • Energy generation: Solar

    Community & HOA

    HOA
    • Has HOA: No
    Location
    • Region: Woodland Hills

    Financial & listing details

    • Price per square foot: $754/sqft
    • Tax assessed value: $1,183,454
    • Date on market: 1/30/2026

    Price history

    DateEventPrice
    7/2/2026Sold$1,655,000-2.4%$754/sqft
    Source: CLAW #26641501 Report a problem
    5/28/2026Contingent$1,695,000$772/sqft
    Source: CLAW #26641501 Report a problem
    4/15/2026Price change$1,695,000-5.6%$772/sqft
    Source: CLAW #26641501 Report a problem
    1/30/2026Listed for sale$1,795,000+2.6%$818/sqft
    Source: CLAW #26641501 Report a problem
    1/6/2026Listing removed$1,749,000$797/sqft
    Source: CLAW #25581819 Report a problem
    11/20/2025Price change$1,749,000-2.8%$797/sqft
    Source: CLAW #25581819 Report a problem
    10/24/2025Price change$1,799,000-2.7%$820/sqft
    Source: CLAW #25581819 Report a problem
    8/22/2025Listed for sale$1,849,000+62.5%$842/sqft
    Source: CLAW #25581819 Report a problem
    11/28/2023Sold$1,137,500+3.4%$518/sqft
    Source: Public Record Report a problem
    11/15/2023Contingent$1,100,000$501/sqft
    Source: CLAW #23-327019 Report a problem
    11/1/2023Listed for sale$1,100,000$501/sqft
    Source: CLAW #23-327019 Report a problem

    Public tax history

    YearProperty taxesTax assessment
    2026-- $1,183,454 +2%
    2025$14,293 +1.1%$1,160,250 +2%
    2024$14,142 +195.8%$1,137,500 +212.2%
    2023$4,781 +4.6%$364,306 +2%
    2022$4,570 +1.4%$357,163 +2%
    2021$4,506 -0.8%$350,161 +1%
    2020$4,544 $346,572 +2%
    2019$4,544 +7.4%$339,777 +2%
    2018$4,231 $333,115 +2%
    2017$4,231 +2.2%$326,584 +2%
    2016$4,139 +2.8%$320,181 +1.5%
    2015$4,027 +0.9%$315,373 +2%
    2014$3,991 $309,196 +2.5%
    2012-- $301,764 +2%
    2011-- $295,848 +0.8%
    2010-- $293,638 -0.2%
    2009-- $294,337 +2%
    2008-- $288,567 +2%
    2007-- $282,910 +2%
    2006-- $277,364
    2005-- $277,364 +4%
    2004-- $266,596 +1.9%
    2003-- $261,710 +2%
    2002-- $256,580 +4%
    2000-- $246,618
    Find assessor info on the county website

    Neighborhood: Woodland Hills

    Nearby schools

    GreatSchools rating
    Get a cash offer in 3 minutes
    Find out how much your home could sell for in as little as 3 minutes with a no-obligation cash offer.
    Estimated market value
    $1,655,000
    Get a cash offer in 3 minutes
    Find out how much your home could sell for in as little as 3 minutes with a no-obligation cash offer.
    Estimated market value
    $1,655,000