Welcome to this lovely 4-bedroom, 2-bathroom home nestled in a well-established neighborhood, offering a perfect blend of modern comfort and timeless charm. This home has been meticulously upgraded to provide worry-free living, featuring a new A/C system (2020), a new metal roof (2023), and a new electric hot water heater (2021). The pool was resurfaced and the pool pump replaced in 2023, making it the perfect spot to relax and unwind. Additional features include accordion hurricane shutters and impact sliders, providing peace of mind during storm season. The backyard has a large workshop/shed, perfect for those in need of extra storage or a dedicated space for hobbies and projects. Whether you're a DIY enthusiast, need room for tools, or just want extra space for storage, this space provides many possibilities. Conveniently located near restaurants, shopping, and entertainment, this home is just a short drive from the airport and world-famous beaches, offering the ultimate Florida lifestyle. Don't miss the opportunity to make this meticulously cared-for home yours!
Sold for $389,000
$389,000
23442 MORELAND AVENUE, PORT CHARLOTTE, FL 33954
4beds
2,026sqft
Single Family Residence
Built in 2002
9,995 Square Feet Lot
$368,300 Zestimate®
$192/sqft
$2,960 Estimated rent
Home value
$368,300
$328,000 - $412,000
$2,960/mo
Zestimate® history
Owner options
List your home for rent
$2,960/mo
Rent Zestimate®
Find your next renter with Zillow Rental Manager. Plus, with online applications, you can quickly screen prospective tenants – for free.
$2,960/mo
Rent Zestimate®
Refinance and save
$2,616/mo
Est. payment
Refinancing to a lower rate could help reduce your monthly payments and save thousands over the life of the loan.
$2,616/mo
Est. payment
Explore your selling options
Work with a Zillow partner agent
Leverage their expertise and Zillow's premium Showcase listings to get your home seen by more buyers.
Get startedList with your own agent
Get your home in front of millions of buyers by listing it on Zillow.
Learn how to do itSell it yourself
Take full control of how buyers see your home on Zillow by listing For Sale by Owner (FSBO).
List your homeWhat's special
Modern comfortTimeless charmNew metal roofAccordion hurricane shuttersImpact sliders
Zillow last checked:
Listing updated:
Listed by:
Anne Eckerman 941-497-5417,
COLDWELL BANKER REALTY 941-493-1000
Bought with:
Maria Mora Munoz, 3472180
COLDWELL BANKER SUNSTAR REALTY
Source: Stellar MLS,MLS#: N6135816 Originating MLS: Venice
Originating MLS: Venice
Facts & features
Interior
Bedrooms & bathrooms
- Bedrooms: 4
- Bathrooms: 2
- Full bathrooms: 2
Rooms
- Room types: Dining Room, Living Room, Utility Room
Primary bedroom
- Features: Ceiling Fan(s), Walk-In Closet(s)
- Level: First
- Area: 299 Square Feet
- Dimensions: 13x23
Bedroom 2
- Features: Ceiling Fan(s), Walk-In Closet(s)
- Level: First
- Area: 110.25 Square Feet
- Dimensions: 10.5x10.5
Bedroom 3
- Features: Ceiling Fan(s), Walk-In Closet(s)
- Level: First
- Area: 115.5 Square Feet
- Dimensions: 10.5x11
Bedroom 4
- Features: Ceiling Fan(s), Walk-In Closet(s)
- Level: First
- Area: 115.5 Square Feet
- Dimensions: 10.5x11
Primary bathroom
- Features: Tub with Separate Shower Stall, Linen Closet
- Level: First
- Area: 96 Square Feet
- Dimensions: 8x12
Dinette
- Level: First
- Area: 64 Square Feet
- Dimensions: 8x8
Dining room
- Level: First
- Area: 131.25 Square Feet
- Dimensions: 10.5x12.5
Family room
- Level: First
- Area: 289 Square Feet
- Dimensions: 17x17
Kitchen
- Features: Storage Closet
- Level: First
- Area: 110 Square Feet
- Dimensions: 11x10
Laundry
- Level: First
- Area: 35 Square Feet
- Dimensions: 7x5
Living room
- Features: Ceiling Fan(s)
- Level: First
- Area: 156 Square Feet
- Dimensions: 13x12
Heating
- Central, Electric
Cooling
- Central Air
Appliances
- Included: Convection Oven, Dishwasher, Dryer, Electric Water Heater, Microwave, Refrigerator, Washer
- Laundry: Inside, Laundry Room
Features
- Ceiling Fan(s), Eating Space In Kitchen, Kitchen/Family Room Combo, Living Room/Dining Room Combo, Solid Surface Counters, Split Bedroom, Thermostat, Vaulted Ceiling(s)
- Flooring: Laminate, Tile
- Doors: Sliding Doors
- Windows: Blinds, ENERGY STAR Qualified Windows, Storm Window(s), Shutters, Window Treatments, Hurricane Shutters
- Has fireplace: No
Interior area
- Total structure area: 2,704
- Total interior livable area: 2,026 sqft
Property
Parking
- Total spaces: 2
- Parking features: Driveway
- Attached garage spaces: 2
- Has uncovered spaces: Yes
- Details: Garage Dimensions: 19x19
Features
- Levels: One
- Stories: 1
- Patio & porch: Covered, Patio, Screened
- Exterior features: Lighting, Rain Gutters, Storage
- Has private pool: Yes
- Pool features: Chlorine Free, In Ground, Outside Bath Access, Salt Water
Lot
- Size: 9,995 Square Feet
- Dimensions: 80 x 125
- Features: In County, Landscaped
- Residential vegetation: Oak Trees, Trees/Landscaped
Details
- Additional structures: Shed(s), Workshop
- Parcel number: 402201227017
- Zoning: RSF3.5
- Special conditions: None
Construction
Type & style
- Home type: SingleFamily
- Architectural style: Florida
- Property subtype: Single Family Residence
Materials
- Block, Concrete, Stucco
- Foundation: Slab
- Roof: Metal
Condition
- Completed
- New construction: No
- Year built: 2002
Utilities & green energy
- Sewer: Public Sewer
- Water: Public
- Utilities for property: Cable Connected, Electricity Connected, Phone Available, Public, Sewer Connected, Water Connected
Community & HOA
Community
- Pet fee: $0 monthly
- Subdivision: PORT CHARLOTTE SEC 015
HOA
- Has HOA: No
Location
- Region: Pt Charlotte
Financial & listing details
- Price per square foot: $192/sqft
- Tax assessed value: $323,241
- Annual tax amount: $724
- Date on market: 1/9/2025
- Cumulative days on market: 54 days
- Listing terms: Cash,Conventional,FHA,VA Loan
- Ownership: Fee Simple
- Total actual rent: 0
- Electric utility on property: Yes
- Road surface type: Paved, Asphalt
Price history
| Date | Event | Price |
|---|---|---|
| 4/16/2025 | Sold | $389,000-2.5%$192/sqft |
Source:  Stellar MLS #N6135816 Report a problem Stellar MLS #N6135816 Report a problem | ||
| 3/5/2025 | Pending sale | $399,000$197/sqft |
Source: Stellar MLS #N6135816 Report a problem | ||
| 2/10/2025 | Price change | $399,000-3.9%$197/sqft |
Source: Stellar MLS #N6135816 Report a problem | ||
| 1/9/2025 | Listed for sale | $415,000+124.3%$205/sqft |
Source: Stellar MLS #N6135816 Report a problem | ||
| 12/10/2003 | Sold | $185,000+2746.2%$91/sqft |
Source: Public Record Report a problem | ||
| 5/18/2001 | Sold | $6,500$3/sqft |
Source: Public Record Report a problem | ||
Public tax history
| Year | Property taxes | Tax assessment |
|---|---|---|
| 2025 | $4,758 +524% | $304,424 +96% |
| 2024 | $763 +5.2% | $155,346 +3% |
| 2023 | $725 +6.1% | $150,821 +3% |
| 2022 | $683 +1.6% | $146,428 +3% |
| 2021 | $673 +4.9% | $142,163 +1.4% |
| 2020 | $641 +10.9% | $140,200 +2.3% |
| 2019 | $578 +9.6% | $137,048 +1.9% |
| 2018 | $528 | $134,493 +2.1% |
| 2017 | -- | $131,727 +2.1% |
| 2016 | -- | $129,018 +0.7% |
| 2015 | -- | $128,121 +0.8% |
| 2014 | -- | $127,104 -11% |
| 2013 | -- | $142,804 -8.7% |
| 2012 | -- | $156,375 |
| 2011 | -- | $156,375 -7.9% |
| 2010 | -- | $169,876 -0.7% |
| 2009 | -- | $171,068 +5.7% |
| 2007 | -- | $161,872 |
| 2006 | -- | $161,872 +6.1% |
| 2005 | -- | $152,580 +11.1% |
| 2004 | -- | $137,324 +1519.4% |
| 2002 | $254 +5.7% | $8,480 +5% |
| 2001 | $240 | $8,080 |
Find assessor info on the county website
Neighborhood: 33954
Nearby homes
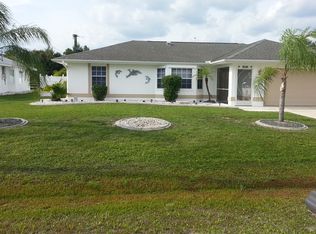
- $274,8003 bd2 ba1.2k sqft23434 Moreland Ave, Port Charlotte, FL 33954Off Market
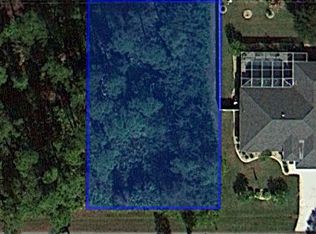
- $327,55010,018 Square Feet23458 Moreland Ave, Port Charlotte, FL 33954Off Market
- $291,2003 bd2 ba2.2k sqft23426 Moreland Ave, Pt Charlotte, FL 33954Off Market
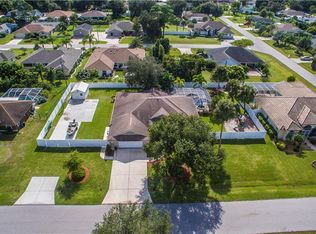
- $489,3004 bd3 ba2.4k sqft23443 Moreland Ave, Pt Charlotte, FL 33954Off Market
- $331,9003 bd2 ba1.6k sqft23451 Moreland Ave, Pt Charlotte, FL 33954Off Market
- $389,9003 bd2 ba1.8k sqft23459 Moreland Ave, Port Charlotte, FL 33954Sold
- $317,7003 bd2 ba1.7k sqft23466 Moreland Ave, Pt Charlotte, FL 33954Off Market
- $510,0003 bd2 ba2.7k sqft23427 Moreland Ave, Pt Charlotte, FL 33954Off Market
Nearby schools
GreatSchools rating
- 4/10Kingsway Elementary SchoolGrades: PK-5Distance: 1.4 mi
- 7/10Port Charlotte Middle SchoolGrades: 6-8Distance: 2.3 mi
- 2/10Port Charlotte High SchoolGrades: 9-12Distance: 5.8 mi
Schools provided by the listing agent
- Elementary: Kingsway
- Middle: Port Charlotte Middle
- High: Port Charlotte High
Source: Stellar MLS. This data may not be complete. We recommend contacting the local school district to confirm school assignments for this home.
Get a cash offer in 3 minutes
Find out how much your home could sell for in as little as 3 minutes with a no-obligation cash offer.
Estimated market value
$368,300
Get a cash offer in 3 minutes
Find out how much your home could sell for in as little as 3 minutes with a no-obligation cash offer.
Estimated market value
$368,300
- Florida
- Charlotte County
- Port Charlotte
- 33954
- 23442 MORELAND AVENUE
Nearby cities
Nearby zip codes
Other Port Charlotte Topics
