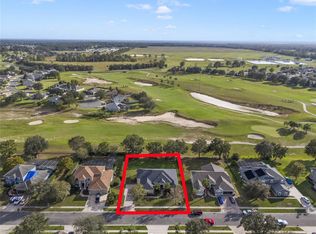
MULTIPLE OFFERS - HIGHEST & BEST DUE BY 5pm 7/5/2023. Welcome to the enchanting Sorrento Springs community, where this magnificent five-bedroom, five-bathroom home awaits its new owners. With its exquisite design and luxurious features, such as fully renovated kitchen and master bathroom with steam shower, this property offers a truly captivating living experience. Solid variable-width Acacia Hardwood floors flow seamlessly throughout the home, adding warmth and beauty to every room, highlighted by sunlight filling each room, including the office and formal dining room, through the recently replaced windows. The kitchen is a true culinary haven, adorned with state-of-the-art stainless steel appliances, solid wooden cabinetry, and stunning granite countertops that extend across ample counter space, including a beautiful peninsula island with bar seating. Unwind in privacy, gazing out from the covered seating area to the screened-in pool provides a tranquil and refreshing relaxing space. Sit around the stone fire pit under the pergola, providing the perfect spot for cozy evenings and delightful conversations. Located in the exclusive Sorrento Springs community, known for its quiet atmosphere, fun events including food-trucks once a month, a Christmas movie-on-the-fairway, and golf-cart parades for Christmas and Fourth of July! The community feel is perfectly complemented by the scenic surroundings of the nearby Eagle Dunes golf course. Sorrento Springs is a gem ideally situated, allowing easy access to the 429 Toll Road and the charming towns of Mt Dora and Eustis. Embrace a life of comfort, luxury, and convenience in this exceptional home. Don't miss the opportunity to experience the luxury of this home!
Sold for $685,000
$685,000
23442 Valderama Ln, Sorrento, FL 32776
5beds
3,658sqft
Single Family Residence
Built in 2006
0.39 Acres Lot
$677,400 Zestimate®
$187/sqft
$4,721 Estimated rent
Home value
$677,400
$644,000 - $711,000
$4,721/mo
Zestimate® history
Owner options
List your home for rent
$4,721/mo
Rent Zestimate®
Find your next renter with Zillow Rental Manager. Plus, with online applications, you can quickly screen prospective tenants – for free.
$4,721/mo
Rent Zestimate®
Refinance and save
$4,649/mo
Est. payment
Refinancing to a lower rate could help reduce your monthly payments and save thousands over the life of the loan.
$4,649/mo
Est. payment
Explore your selling options
Work with a Zillow partner agent
Leverage their expertise and Zillow's premium Showcase listings to get your home seen by more buyers.
Get startedList with your own agent
Get your home in front of millions of buyers by listing it on Zillow.
Learn how to do itSell it yourself
Take full control of how buyers see your home on Zillow by listing For Sale by Owner (FSBO).
List your homeWhat's special
Screened-in poolGolf-cart paradesFully renovated kitchenBar seatingStone fire pitCovered seating areaSolid wooden cabinetry
Zillow last checked:
Listing updated:
Listed by:
Bryan Nelson 407-780-8787,
OLYMPUS EXECUTIVE REALTY INC 407-469-0090,
Chad Williams 352-272-8282,
OLYMPUS EXECUTIVE REALTY INC
Bought with:
Chad Williams, 3253762
OLYMPUS EXECUTIVE REALTY INC
Source: Stellar MLS,MLS#: G5070573 Originating MLS: Orlando Regional
Originating MLS: Orlando Regional
Facts & features
Interior
Bedrooms & bathrooms
- Bedrooms: 5
- Bathrooms: 5
- Full bathrooms: 5
Rooms
- Room types: Bonus Room, Den/Library/Office, Dining Room, Loft
Other
- Features: Ceiling Fan(s), En Suite Bathroom, Exhaust Fan, Garden Bath, Tub with Separate Shower Stall, Walk-In Closet(s)
- Level: Second
Primary bedroom
- Features: Walk-In Closet(s)
- Level: First
Bedroom 2
- Features: Ceiling Fan(s), Built-in Closet
- Level: First
Bedroom 4
- Features: Ceiling Fan(s), Walk-In Closet(s)
- Level: Second
Bedroom 5
- Features: Ceiling Fan(s), En Suite Bathroom, Exhaust Fan, Walk-In Closet(s)
- Level: Second
Primary bathroom
- Features: Exhaust Fan, Granite Counters, Makeup/Vanity Space, Multiple Shower Heads, Other, Rain Shower Head, Sauna, Shower No Tub, Split Vanities, Steam Shower, Stone Counters, Water Closet/Priv Toilet
- Level: First
Bathroom 3
- Features: Exhaust Fan, Sink - Pedestal, Tub With Shower
- Level: First
Bathroom 4
- Level: Second
Bathroom 5
- Level: Second
Balcony porch lanai
- Features: Ceiling Fan(s), Kitchen Island, Granite Counters
- Level: First
- Dimensions: 43x10
Dining room
- Level: First
Kitchen
- Level: First
Laundry
- Level: First
Living room
- Features: Ceiling Fan(s)
- Level: First
Office
- Level: First
Heating
- Central, Electric, Heat Pump
Cooling
- Central Air
Appliances
- Included: Bar Fridge, Oven, Dishwasher, Electric Water Heater, Microwave, Range, Range Hood, Refrigerator
Features
- Built-in Features, Ceiling Fan(s), Coffered Ceiling(s), Crown Molding, Eating Space In Kitchen, High Ceilings, Kitchen/Family Room Combo, Primary Bedroom Main Floor, Open Floorplan, Stone Counters, Walk-In Closet(s)
- Flooring: Hardwood
- Doors: French Doors, Outdoor Grill
- Windows: Window Treatments, Shutters
- Has fireplace: No
Interior area
- Total structure area: 5,214
- Total interior livable area: 3,658 sqft
Property
Parking
- Total spaces: 3
- Parking features: Curb Parking, Driveway, Garage Door Opener, Golf Cart Parking, Workshop in Garage
- Attached garage spaces: 3
- Has uncovered spaces: Yes
Features
- Levels: Two
- Stories: 2
- Patio & porch: Enclosed, Rear Porch, Screened
- Exterior features: Irrigation System, Lighting, Outdoor Grill, Rain Gutters, Sidewalk
- Has private pool: Yes
- Pool features: Gunite, In Ground, Lighting, Pool Sweep, Salt Water, Screen Enclosure
- Fencing: Other
- Has view: Yes
- View description: Golf Course, Trees/Woods
Lot
- Size: 0.39 Acres
- Features: Cul-De-Sac, In County, Landscaped, Level, On Golf Course, Oversized Lot, Sidewalk, Unincorporated
- Residential vegetation: Mature Landscaping, Oak Trees, Trees/Landscaped
Details
- Additional structures: Gazebo, Outdoor Kitchen
- Parcel number: 121927190100A03100
- Zoning: PUD
- Special conditions: None
Construction
Type & style
- Home type: SingleFamily
- Property subtype: Single Family Residence
Materials
- Block, Stucco
- Foundation: Slab
- Roof: Shingle
Condition
- New construction: No
- Year built: 2006
Utilities & green energy
- Sewer: Public Sewer
- Water: Public
- Utilities for property: Public
Community & HOA
Community
- Features: Clubhouse, Fitness Center, Gated Community - Guard, Golf Carts OK, Golf, Playground, Pool, Sidewalks
- Security: Closed Circuit Camera(s), Gated Community, Key Card Entry, Security System, Smoke Detector(s)
- Pet fee: $0 monthly
- Subdivision: SORRENTO HILLS PH 03
HOA
- Has HOA: Yes
- Amenities included: Basketball Court, Clubhouse, Fitness Center, Gated, Playground, Pool, Tennis Court(s)
- Services included: 24-Hour Guard, Manager, Recreational Facilities, Security
- HOA fee: $109 monthly
- HOA name: Tracey Buchan/Leland Management
- HOA phone: 407-447-9955
Location
- Region: Sorrento
Financial & listing details
- Price per square foot: $187/sqft
- Tax assessed value: $549,151
- Annual tax amount: $6,791
- Date on market: 7/2/2023
- Cumulative days on market: 3 days
- Listing terms: Cash,Conventional,FHA,VA Loan
- Ownership: Fee Simple
- Total actual rent: 0
- Road surface type: Asphalt
Price history
| Date | Event | Price |
|---|---|---|
| 8/9/2023 | Sold | $685,000$187/sqft |
Source:  Stellar MLS #G5070573 Report a problem Stellar MLS #G5070573 Report a problem | ||
| 7/6/2023 | Pending sale | $685,000$187/sqft |
Source: Stellar MLS #G5070573 Report a problem | ||
| 7/2/2023 | Listed for sale | $685,000+39.8%$187/sqft |
Source: Stellar MLS #G5070573 Report a problem | ||
| 4/13/2020 | Sold | $490,000-2%$134/sqft |
Source: Stellar MLS #G5027212 Report a problem | ||
| 3/17/2020 | Pending sale | $499,900$137/sqft |
Source: LOCH REALTY GROUP #G5027212 Report a problem | ||
| 3/12/2020 | Listed for sale | $499,900+100%$137/sqft |
Source: LOCH REALTY GROUP #G5027212 Report a problem | ||
| 10/24/2014 | Sold | $250,000+6.4%$68/sqft |
Source: Public Record Report a problem | ||
| 8/27/2014 | Listed for sale | $235,000+6.8%$64/sqft |
Source: Owner Report a problem | ||
| 8/26/2009 | Sold | $220,000-53.7%$60/sqft |
Source: Public Record Report a problem | ||
| 9/11/2006 | Sold | $475,500$130/sqft |
Source: Public Record Report a problem | ||
Public tax history
| Year | Property taxes | Tax assessment |
|---|---|---|
| 2025 | $2,343 +7% | $336,680 +2.9% |
| 2024 | $2,190 -69.5% | $327,196 -13.9% |
| 2023 | $7,190 +5.9% | $380,080 +10% |
| 2022 | $6,791 +16.4% | $345,530 +10% |
| 2021 | $5,834 +26.4% | $314,125 +26.5% |
| 2020 | $4,614 +0.5% | $248,248 +2.3% |
| 2019 | $4,589 +3.3% | $242,667 +1.9% |
| 2018 | $4,442 | $238,143 +2.1% |
| 2017 | $4,442 +1.1% | $233,245 +2.1% |
| 2016 | $4,394 -0.2% | $228,448 +19.3% |
| 2015 | $4,404 -7.2% | $191,479 +1.8% |
| 2014 | $4,745 +92.6% | $188,177 +13.7% |
| 2013 | $2,464 -1% | $165,565 |
| 2012 | $2,489 -4.9% | $165,565 -5% |
| 2011 | $2,617 -4.7% | $174,347 -3.4% |
| 2010 | $2,748 -43.1% | $180,456 -43.2% |
| 2009 | $4,831 -16.1% | $317,676 -16.2% |
| 2008 | $5,760 -16.2% | $379,110 -16% |
| 2007 | $6,877 | $451,502 |
Find assessor info on the county website
Neighborhood: 32776
Nearby homes
- $510,0004 bd3 ba2.6k sqft23436 Valderama Ln, Sorrento, FL 32776Sold
- $602,5005 bd3 ba3.2k sqft23448 Valderama Ln, Sorrento, FL 32776Off Market

- $504,8004 bd3 ba2.7k sqft23430 Valderama Ln, Sorrento, FL 32776Sold

- $670,2005 bd3 ba3.4k sqft23443 Valderama Ln, Sorrento, FL 32776Off Market

- $528,2005 bd3 ba3.4k sqft23502 Valderama Ln, Sorrento, FL 32776Off Market
- $451,3004 bd3 ba2.5k sqft23437 Valderama Ln, Sorrento, FL 32776Off Market
- $507,9004 bd3 ba3k sqft23449 Valderama Ln, Sorrento, FL 32776Off Market
- $495,9004 bd3 ba2.4k sqft23431 Valderama Ln, Sorrento, FL 32776Off Market
Nearby schools
GreatSchools rating
- 7/10Sorrento Elementary SchoolGrades: PK-5Distance: 2.5 mi
- 4/10Mt. Dora Middle SchoolGrades: 6-8Distance: 4.8 mi
- 5/10Mt. Dora High SchoolGrades: 9-12Distance: 5.3 mi
Get a cash offer in 3 minutes
Find out how much your home could sell for in as little as 3 minutes with a no-obligation cash offer.
Estimated market value
$677,400
Get a cash offer in 3 minutes
Find out how much your home could sell for in as little as 3 minutes with a no-obligation cash offer.
Estimated market value
$677,400
- Florida
- Lake County
- Sorrento
- 32776
- 23442 Valderama Ln
Nearby cities
Nearby zip codes
Other Sorrento Topics
