If you’re looking for peace, quiet and an easy life, look no further! This 2004 Renaissance-built home sits on an idyllic dead-end street in a convenient, central location in beautiful Sherwood, Oregon. Head in any direction and you will quickly run into one of many parks or green spaces. Old Town Sherwood, the historic heart of the city with its restaurants, wine-tasting rooms, antique shops and more, is just a mile away. Archer Glen Elementary, one of Oregon’s top-ranking elementary schools, is a half mile from the front door and Sherwood Middle School and High School are within an easy mile-and-a-half! The home itself boasts a spacious, highly-functional floor plan with tall ceilings and generous formal and informal living spaces. A sunny, main floor office off the foyer makes the perfect work-from-home space (or cozy reading room). The generous kitchen, with great storage, a cooking island with bar seating, and an informal dining area, is open to an equally spacious family room with new carpet, gas fireplace and built-ins. The newly carpeted upstairs features three bedrooms, a large laundry room with great storage, and an extra-large bonus room (or fabulous 4th bedroom). The primary suite is incredibly spacious and private and features a fabulous ensuite bathroom, complete with soaking tub, walk-in shower, two separate vanities, and a large walk-in closet. The fenced backyard features lovely, mature landscaping (home to many a bird) and a covered patio for year round use and enjoyment. The icing on the cake is the newly installed solar panels offering valuable, on-going savings on your monthly utility bills.
Sold
$735,000
23443 SW Greengate Pl, Sherwood, OR 97140
4beds
2,981sqft
Residential, Single Family Residence
Built in 2004
5,227 Square Feet Lot
$726,300 Zestimate®
$247/sqft
$3,617 Estimated rent
Home value
$726,300
$683,000 - $770,000
$3,617/mo
Zestimate® history
Owner options
List your home for rent
$3,617/mo
Rent Zestimate®
Find your next renter with Zillow Rental Manager. Plus, with online applications, you can quickly screen prospective tenants – for free.
$3,617/mo
Rent Zestimate®
Refinance and save
$5,137/mo
Est. payment
Refinancing to a lower rate could help reduce your monthly payments and save thousands over the life of the loan.
$5,137/mo
Est. payment
Explore your selling options
Work with a Zillow partner agent
Leverage their expertise and Zillow's premium Showcase listings to get your home seen by more buyers.
Get startedList with your own agent
Get your home in front of millions of buyers by listing it on Zillow.
Learn how to do itSell it yourself
Take full control of how buyers see your home on Zillow by listing For Sale by Owner (FSBO).
List your homeWhat's special
Gas fireplaceFenced backyardSpacious highly-functional floor planPerfect work-from-home spaceNewly carpeted upstairsLovely mature landscapingExtra-large bonus room
Zillow last checked:
Listing updated:
Listed by:
Katie Sengstake 503-504-6225,
Windermere Realty Trust
Bought with:
Chris Olson, 200808080
Premiere Property Group, LLC
Source: RMLS (OR),MLS#: 715911777
Facts & features
Interior
Bedrooms & bathrooms
- Bedrooms: 4
- Bathrooms: 3
- Full bathrooms: 2
- Partial bathrooms: 1
- Main level bathrooms: 1
Rooms
- Room types: Office, Bonus Room, Nook, Bedroom 2, Bedroom 3, Dining Room, Family Room, Kitchen, Living Room, Primary Bedroom
Primary bedroom
- Features: Closet Organizer, Ensuite, Jetted Tub, Shower, Suite, Tile Floor, Walkin Closet
- Level: Upper
- Area: 240
- Dimensions: 16 x 15
Bedroom 2
- Features: Wallto Wall Carpet
- Level: Upper
- Area: 143
- Dimensions: 11 x 13
Bedroom 3
- Features: Wallto Wall Carpet
- Level: Upper
- Area: 144
- Dimensions: 12 x 12
Dining room
- Features: Tile Floor
- Level: Main
- Area: 182
- Dimensions: 14 x 13
Kitchen
- Features: Cook Island, Dishwasher, Disposal, Eat Bar, Gas Appliances, Microwave, Nook, Builtin Oven, Free Standing Refrigerator, Tile Floor
- Level: Main
- Area: 224
- Width: 16
Office
- Features: Wallto Wall Carpet
- Level: Main
- Area: 110
- Dimensions: 10 x 11
Heating
- Forced Air
Cooling
- Central Air
Appliances
- Included: Built In Oven, Cooktop, Dishwasher, Disposal, Free-Standing Refrigerator, Gas Appliances, Microwave, Washer/Dryer, Gas Water Heater
Features
- Central Vacuum, High Ceilings, Cook Island, Eat Bar, Nook, Closet Organizer, Shower, Suite, Walk-In Closet(s), Kitchen Island
- Flooring: Tile, Wall to Wall Carpet
- Windows: Vinyl Frames, Double Pane Windows
- Basement: Crawl Space
- Number of fireplaces: 1
- Fireplace features: Gas
Interior area
- Total structure area: 2,981
- Total interior livable area: 2,981 sqft
Property
Parking
- Total spaces: 2
- Parking features: Driveway, Garage Door Opener, Attached
- Attached garage spaces: 2
- Has uncovered spaces: Yes
Features
- Levels: Two
- Stories: 2
- Patio & porch: Covered Patio
- Exterior features: Yard
- Has spa: Yes
- Spa features: Bath
- Fencing: Fenced
Lot
- Size: 5,227 Square Feet
- Features: Level, Sprinkler, SqFt 5000 to 6999
Details
- Parcel number: R2121397
Construction
Type & style
- Home type: SingleFamily
- Architectural style: Traditional
- Property subtype: Residential, Single Family Residence
Materials
- Lap Siding, Stone
- Roof: Composition
Condition
- Resale
- New construction: No
- Year built: 2004
Utilities & green energy
- Gas: Gas
- Sewer: Public Sewer
- Water: Public
Green energy
- Energy generation: Solar
Community & HOA
Community
- Subdivision: Renaissance At Cedar Creek
HOA
- Has HOA: Yes
- Amenities included: Commons
- HOA fee: $421 semi-annually
Location
- Region: Sherwood
Financial & listing details
- Price per square foot: $247/sqft
- Tax assessed value: $763,120
- Annual tax amount: $9,089
- Date on market: 3/19/2026
- Cumulative days on market: 2 days
- Listing terms: Cash,Conventional
- Road surface type: Paved
Price history
| Date | Event | Price |
|---|---|---|
| 4/8/2026 | Sold | $735,000+1.4%$247/sqft |
Source:  RMLS (OR) #715911777 Report a problem RMLS (OR) #715911777 Report a problem | ||
| 3/23/2026 | Pending sale | $725,000$243/sqft |
Source: RMLS (OR) #715911777 Report a problem | ||
| 3/19/2026 | Listed for sale | $725,000+92%$243/sqft |
Source: RMLS (OR) #715911777 Report a problem | ||
| 1/28/2005 | Sold | $377,600$127/sqft |
Source: Public Record Report a problem | ||
Public tax history
| Year | Property taxes | Tax assessment |
|---|---|---|
| 2025 | $9,090 +3.8% | $459,430 +3% |
| 2024 | $8,757 +2.4% | $446,050 +3% |
| 2023 | $8,548 +11.8% | $433,060 +3% |
| 2022 | $7,648 +2.7% | $420,450 |
| 2021 | $7,444 +1.7% | -- |
| 2020 | $7,322 +1.9% | $390,880 +3% |
| 2019 | $7,182 +3.1% | $379,500 |
| 2018 | $6,965 | $379,500 +6.1% |
| 2017 | $6,965 +6.1% | $357,720 +3% |
| 2016 | $6,567 | $347,310 +3% |
| 2015 | $6,567 +5.3% | $337,200 +3% |
| 2014 | $6,239 +3.1% | $327,380 +3% |
| 2013 | $6,054 +3.7% | $317,850 +3% |
| 2012 | $5,837 +2.8% | $308,600 -20.7% |
| 2011 | $5,678 +2.2% | $389,380 -4.1% |
| 2010 | $5,557 +2.5% | $406,180 -4.5% |
| 2009 | $5,422 +5.2% | $425,150 -11.5% |
| 2008 | $5,154 +0.8% | $480,200 -5.6% |
| 2007 | $5,115 +19.1% | $508,800 +7.8% |
| 2006 | $4,296 +66.9% | $471,850 +108.2% |
| 2005 | $2,573 +129.1% | $226,640 +157.6% |
| 2004 | $1,123 | $87,990 |
Find assessor info on the county website
Neighborhood: 97140
Nearby homes
- $733,8004 bd3 ba3.1k sqft23431 SW Greengate Pl, Sherwood, OR 97140Off Market

- $777,7004 bd3 ba3.1k sqft23455 SW Greengate Pl, Sherwood, OR 97140Off Market
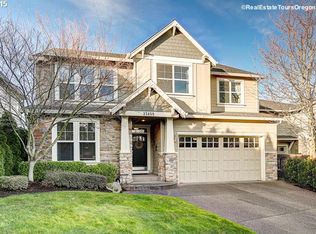
- $679,2003 bd2 ba2.3k sqft23375 SW Greengate Pl, Sherwood, OR 97140Off Market
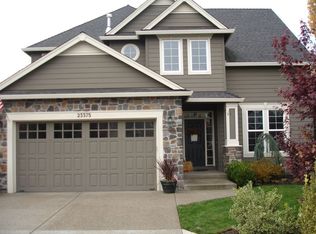
- $719,9004 bd3 ba2.4k sqft23427 SW Greengate Pl, Sherwood, OR 97140Sold
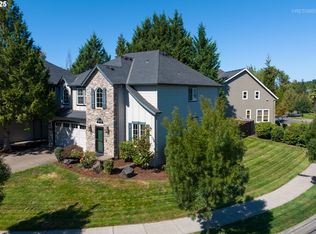
- $675,7003 bd2 ba2.4k sqft23363 SW Greengate Pl, Sherwood, OR 97140Off Market
- $879,3004 bd2 ba3.2k sqft16861 SW Holly Farms Ln, Sherwood, OR 97140Off Market
- $661,1003 bd3 ba2.3k sqft23387 SW Greengate Pl, Sherwood, OR 97140Off Market
- $698,5003 bd3 ba2.4k sqft23486 SW Greengate Pl, Sherwood, OR 97140Off Market
Nearby schools
GreatSchools rating
- 7/10Archer Glen Elementary SchoolGrades: K-5Distance: 0.4 mi
- 9/10Sherwood Middle SchoolGrades: 6-8Distance: 0.4 mi
- 10/10Sherwood High SchoolGrades: 9-12Distance: 1.1 mi
Schools provided by the listing agent
- Elementary: Archer Glen
- Middle: Sherwood
- High: Sherwood
Source: RMLS (OR). This data may not be complete. We recommend contacting the local school district to confirm school assignments for this home.
Get a cash offer in 3 minutes
Find out how much your home could sell for in as little as 3 minutes with a no-obligation cash offer.
Estimated market value
$726,300
Get a cash offer in 3 minutes
Find out how much your home could sell for in as little as 3 minutes with a no-obligation cash offer.
Estimated market value
$726,300
- Oregon
- Washington County
- Sherwood
- 97140
- 23443 SW Greengate Pl
