ASK ABOUT SPECIAL FINANCING! Discover this notable Hemingway home, ready for quick move-in! Included features: a wide front porch; an immense great room with an electric fireplace; a well-appointed kitchen showcasing a sizable center island, a walk-in pantry and an adjacent sunroom; an elegant study with French doors off the entry; a convenient powder room; a loft; a lavish primary suite boasting a spacious walk-in closet and a deluxe bath with double sinks; an upstairs laundry; three secondary bedrooms with a shared bath; a finished basement featuring a rec room and a full bath; and a 2-car garage. This home also offers oak stairs and additional windows. Clarks Rest boasts a range of resort-style amenities, including a clubhouse, pools, sports courts, playgrounds, walking trails and more. The neighborhood’s prime location also offers close proximity to the notable schools, unique shops, art galleries, dining and waterfront attractions of historic Leonardtown, as well as convenient commutes to Washington D.C., Alexandria, Waldorf and major employers such as Pax Naval Base. Sales centers are OPEN but visitors are encouraged to call ahead to be guaranteed a dedicated appointment. Virtual appointments are available as well. Contact builder for current incentives!
Sold for $540,000
$540,000
23444 Lindsay Dr, Leonardtown, MD 20650
4beds
3,754sqft
Single Family Residence
Built in 2023
7,456 Square Feet Lot
$604,000 Zestimate®
$144/sqft
$3,521 Estimated rent
Home value
$604,000
$574,000 - $634,000
$3,521/mo
Zestimate® history
Owner options
List your home for rent
$3,521/mo
Rent Zestimate®
Find your next renter with Zillow Rental Manager. Plus, with online applications, you can quickly screen prospective tenants – for free.
$3,521/mo
Rent Zestimate®
Refinance and save
$3,891/mo
Est. payment
Refinancing to a lower rate could help reduce your monthly payments and save thousands over the life of the loan.
$3,891/mo
Est. payment
Explore your selling options
Work with a Zillow partner agent
Leverage their expertise and Zillow's premium Showcase listings to get your home seen by more buyers.
Get startedList with your own agent
Get your home in front of millions of buyers by listing it on Zillow.
Learn how to do itSell it yourself
Take full control of how buyers see your home on Zillow by listing For Sale by Owner (FSBO).
List your homeWhat's special
Sizable center islandWaterfront attractionsElectric fireplaceArt galleriesRec roomOak stairsLavish primary suite
Zillow last checked:
Listing updated:
Listed by:
Jay Day 301-418-5395,
LPT Realty, LLC,
Listing Team: Jay Day And The Day Home Team, LLC At Lpt Realty
Bought with:
Andrea Martinez Martinez Hernandez, 5010237
Keller Williams Realty Centre
Source: Bright MLS,MLS#: MDSM2014082
Facts & features
Interior
Bedrooms & bathrooms
- Bedrooms: 4
- Bathrooms: 4
- Full bathrooms: 3
- 1/2 bathrooms: 1
- Main level bathrooms: 1
Basement
- Area: 1214
Heating
- Heat Pump, Programmable Thermostat, Electric
Cooling
- Central Air, Programmable Thermostat, Electric
Appliances
- Included: Microwave, Cooktop, Dishwasher, Disposal, ENERGY STAR Qualified Dishwasher, ENERGY STAR Qualified Refrigerator, Ice Maker, Oven, Oven/Range - Electric, Refrigerator, Six Burner Stove, Stainless Steel Appliance(s), Electric Water Heater
- Laundry: Upper Level, Washer/Dryer Hookups Only
Features
- Family Room Off Kitchen, Open Floorplan, Kitchen - Gourmet, Kitchen Island, Pantry, Recessed Lighting, Walk-In Closet(s), 9'+ Ceilings, Dry Wall
- Flooring: Carpet, Ceramic Tile, Hardwood, Luxury Vinyl, Vinyl, Wood
- Doors: Six Panel, Sliding Glass
- Windows: Atrium, Low Emissivity Windows, Screens
- Basement: Partially Finished,Rough Bath Plumb,Sump Pump,Walk-Out Access,Windows
- Number of fireplaces: 1
- Fireplace features: Electric, Mantel(s)
Interior area
- Total structure area: 3,754
- Total interior livable area: 3,754 sqft
- Finished area above ground: 2,540
- Finished area below ground: 1,214
Property
Parking
- Total spaces: 4
- Parking features: Garage Faces Front, Concrete, Attached, Driveway, On Street
- Attached garage spaces: 2
- Uncovered spaces: 2
Accessibility
- Accessibility features: None
Features
- Levels: Three
- Stories: 3
- Exterior features: Lighting, Sidewalks, Street Lights
- Pool features: Community
Lot
- Size: 7,456 Square Feet
- Features: Level, Premium
Details
- Additional structures: Above Grade, Below Grade
- Parcel number: 1903181194
- Zoning: RESIDENTIAL
- Special conditions: Standard
Construction
Type & style
- Home type: SingleFamily
- Architectural style: Colonial
- Property subtype: Single Family Residence
Materials
- Blown-In Insulation, Brick Veneer, Concrete, CPVC/PVC, Rough-In Plumbing, Vinyl Siding
- Foundation: Other
- Roof: Architectural Shingle,Asphalt
Condition
- Excellent
- New construction: Yes
- Year built: 2023
Details
- Builder model: Hemingway
- Builder name: Richmond American Homes
Utilities & green energy
- Electric: Underground
- Sewer: Public Sewer
- Water: Public
Community & HOA
Community
- Security: Carbon Monoxide Detector(s), Electric Alarm, Smoke Detector(s)
- Subdivision: Clark's Rest
HOA
- Has HOA: Yes
- Amenities included: Basketball Court, Clubhouse, Common Grounds, Jogging Path, Meeting Room, Party Room, Pool, Pool Mem Avail, Recreation Facilities, Tennis Court(s), Tot Lots/Playground
- Services included: Common Area Maintenance, Pool(s), Snow Removal
- HOA fee: $600 annually
- HOA name: CLARKS REST HOA
Location
- Region: Leonardtown
Financial & listing details
- Price per square foot: $144/sqft
- Annual tax amount: $6,000
- Date on market: 7/2/2023
- Listing agreement: Exclusive Right To Sell
- Ownership: Fee Simple
Price history
| Date | Event | Price |
|---|---|---|
| 1/31/2024 | Sold | $540,000-3.6%$144/sqft |
Source:  Bright MLS #MDSM2014082 Report a problem Bright MLS #MDSM2014082 Report a problem | ||
| 1/15/2024 | Pending sale | $559,999$149/sqft |
Source: Bright MLS #MDSM2014082 Report a problem | ||
| 11/10/2023 | Price change | $559,999-1.9%$149/sqft |
Source: Bright MLS #MDSM2014082 Report a problem | ||
| 10/31/2023 | Price change | $570,999+1.1%$152/sqft |
Source: Bright MLS #MDSM2014082 Report a problem | ||
| 9/25/2023 | Price change | $564,999-1.7%$151/sqft |
Source: Bright MLS #MDSM2014082 Report a problem | ||
| 9/3/2023 | Price change | $574,999-3.4%$153/sqft |
Source: Bright MLS #MDSM2014082 Report a problem | ||
| 8/21/2023 | Price change | $594,999-0.8%$158/sqft |
Source: Bright MLS #MDSM2014082 Report a problem | ||
| 7/31/2023 | Price change | $599,999-3.2%$160/sqft |
Source: Bright MLS #MDSM2014082 Report a problem | ||
| 6/2/2023 | Price change | $619,999-0.7%$165/sqft |
Source: Richmond Homes Report a problem | ||
| 5/19/2023 | Price change | $624,613+0%$166/sqft |
Source: Richmond Homes Report a problem | ||
| 5/16/2023 | Price change | $624,608+0.2%$166/sqft |
Source: Richmond Homes Report a problem | ||
| 4/25/2023 | Price change | $623,608+4.2%$166/sqft |
Source: Richmond Homes Report a problem | ||
| 4/18/2023 | Listed for sale | $598,561$159/sqft |
Source: Richmond Homes Report a problem | ||
Public tax history
| Year | Property taxes | Tax assessment |
|---|---|---|
| 2025 | $105 -98.1% | $550,400 +5.1% |
| 2024 | $5,658 +438.4% | $523,833 +438.4% |
| 2023 | $1,051 -0.6% | $97,300 |
| 2022 | $1,057 +1.7% | $97,300 +1.7% |
| 2021 | $1,039 | $95,633 |
Find assessor info on the county website
Neighborhood: 20650
Nearby homes
- $565,0005 bd4 ba3.6k sqft23432 Lindsay Dr, Leonardtown, MD 20650Sold

- $555,4004 bd3 ba2.5k sqft23428 Lindsay Dr, Leonardtown, MD 20650Sold

- $656,800-- bd2 ba3.3k sqft23474 Lindsay Dr, Leonardtown, MD 20650Off Market
- $565,0004 bd3 ba2.5k sqft23416 Lindsay Dr, Leonardtown, MD 20650Sold
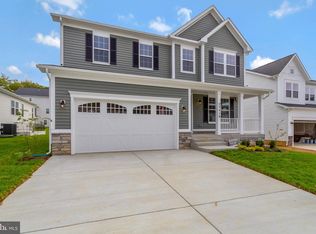
- $690,8004 bd5 ba3.6k sqft23479 Lindsay Dr, Leonardtown, MD 20650Off Market
- $676,700-- bd2 ba3k sqft23492 Lindsay Dr, Leonardtown, MD 20650Off Market
- $739,200-- bd-- ba-- sqft23492 Lindsay Dr, Leonardtown, MD 20650Off Market
- $615,0005 bd4 ba4k sqft23412 Lindsay Dr, Leonardtown, MD 20650Sold
Nearby schools
GreatSchools rating
- 9/10Captain Walter Francis Duke ElementaryGrades: PK-5Distance: 0.2 mi
- 8/10Leonardtown Middle SchoolGrades: 6-8Distance: 3 mi
- 5/10Leonardtown High SchoolGrades: 9-12Distance: 3.4 mi
Schools provided by the listing agent
- Elementary: Leonardtown
- Middle: Leonardtown
- High: Leonardtown
- District: St. Mary's County Public Schools
Source: Bright MLS. This data may not be complete. We recommend contacting the local school district to confirm school assignments for this home.
Get a cash offer in 3 minutes
Find out how much your home could sell for in as little as 3 minutes with a no-obligation cash offer.
Estimated market value
$604,000
Get a cash offer in 3 minutes
Find out how much your home could sell for in as little as 3 minutes with a no-obligation cash offer.
Estimated market value
$604,000
- Maryland
- Saint Marys County
- Leonardtown
- 20650
- 23444 Lindsay Dr
Nearby cities
Nearby zip codes
Other Leonardtown Topics
