Skip main navigation
Pending
  • $1,998,000

    23444 Skyview Ter, Los Gatos, CA 95033

    4beds
    3,032sqft
    : 
    $13,027/mo
    Get pre-qualified
    Single Family Residence, Residential
    Built in 1969
    1.05 Acres Lot
    $1,933,700 Zestimate®
    $659/sqft
    $-- HOA

    What's special

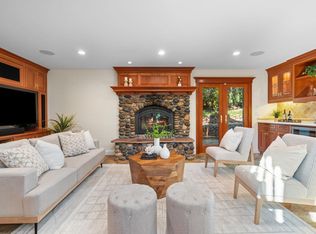
    Location is everything. Nestled within the close-knit Villa Del Monte community, this exceptional property offers peace, beauty, sunshine, clean air, and serenity with easy access to everything you need. Whether you are commuting into Silicon Valley or heading for a day in Santa Cruz, being this close to Highway 17 ensures you are never far from where you want to be. This property offers the perfect blend of privacy, sunshine, and usable land. Situated on a private and largely flat lot, you have space to relax and enjoy. The backyard and luxurious swimming pool with solar heat benefit from Southern exposure and all day sun. Outstanding floor plan. Formal living room and separate family room for both daily family life and large gatherings. The upstairs bedroom could be a home office, gym or yoga retreat. Updated kitchen with gas range, double oven, lots of storage and a bay window that looks out onto the pool and backyard. Two fireplaces. A private well means no monthly water bill. Enjoy close proximity to local, top rated schools Loma Prieta, CT English, Los Gatos High. Just minutes from the Summit Store and several local wineries for groceries, gourmet treats and drinks with friends. Enjoy the best of CA living. Mountain privacy amidst the trees and under the stars.
    42 days
    |
    1,601
    |
    79
    |

    Zillow last checked:

    Listing updated:

    Listed by:

    Brian Bernasconi 01363508 408-979-1400,

    Christie's International Real Estate Sereno 408-335-1400

    Source: MLSListings Inc,MLS#: ML82050576MLS Logo

      Facts & features

      Interior

      Bedrooms & bathrooms
      • Bedrooms: 4
      • Bathrooms: 3
      • Full bathrooms: 3
      Rooms
      • Room types: Laundry, Office
      Bedroom
      • Features: GroundFloorBedroom, WalkinCloset, PrimaryBedroomonGroundFloor
      Bathroom
      • Features: DoubleSinks, PrimaryStallShowers, SolidSurface, StallShower, Tile, Tub, UpdatedBaths, FullonGroundFloor
      Dining room
      • Features: BreakfastBar, DiningArea, DiningAreainLivingRoom, EatinKitchen
      Family room
      • Features: SeparateFamilyRoom
      Kitchen
      • Features: Countertop_Stone, ExhaustFan, Island
      Heating
      • Central Forced Air Gas
      Cooling
      • None
      Appliances
      • Included: Gas Cooktop, Dishwasher, Exhaust Fan, Disposal, Microwave, Built In Oven, Double Oven, Electric Oven, Refrigerator
      • Laundry: Inside, In Utility Room
      Features
      • High Ceilings, Walk-In Closet(s)
      • Flooring: Carpet, Tile, Vinyl Linoleum
      • Number of fireplaces: 2
      • Fireplace features: Family Room, Living Room
      Interior area
      • Total structure area: 3,032
      • Total interior livable area: 3,032 sqft

      Property

      Parking
      • Parking features: Guest, No Garage, Off Street, On Street
      Features
      • Patio & porch: Balcony/Patio, Deck
      • Exterior features: Back Yard, Barbecue, Fenced, Storage Shed Structure, Fire Pit
      • Pool features: Heated, In Ground
      • Spa features: Other, Spa/HotTub
      • Fencing: Perimeter,Back Yard,Wood
      • Has view: Yes
      • View description: Forest/Woods, Mountain(s)
      Lot
      • Size: 1.05 Acres
      • Features: Gentle Sloping, Level
      Details
      • Additional structures: Sheds
      • Parcel number: 09629232000
      • Zoning: PR
      • Special conditions: Standard

      Construction

      Type & style
      • Home type: SingleFamily
      • Architectural style: Ranch
      • Property subtype: Single Family Residence, Residential
      Materials
      • Foundation: Concrete Perimeter
      • Roof: Composition, Shingle
      Condition
      • New construction: No
      • Year built: 1969

      Utilities & green energy

      • Gas: Generator, PropaneOnSite, PublicUtilities
      • Sewer: Septic Tank
      • Water: Other
      • Utilities for property: Propane, Public Utilities

      Community & HOA

      Location
      • Region: Los Gatos

      Financial & listing details

      • Price per square foot: $659/sqft
      • Tax assessed value: $979,724
      • Annual tax amount: $12,018
      • Date on market: 6/11/2026
      • Listing agreement: ExclusiveRightToSell
      • Listing terms: CashorConventionalLoan

        Estimated market value

        $1,933,700

        $1.84M - $2.03M

        $7,379/mo

        Price history

        DateEventPrice
        7/22/2026Pending sale$1,998,000$659/sqft
        Source: MLSListings Inc #ML82050576 Report a problem
        7/11/2026Contingent$1,998,000$659/sqft
        Source: MLSListings Inc #ML82050576 Report a problem
        6/11/2026Listed for sale$1,998,000+156.2%$659/sqft
        Source: MLSListings Inc #ML82050576 Report a problem
        4/26/2012Sold$780,000+4.1%$257/sqft
        Source: Public Record Report a problem
        1/27/2012Listed for sale$749,000$247/sqft
        Source: Century 21 M&M #81202997 Report a problem

        Public tax history

        YearProperty taxesTax assessment
        2025$12,018 +2.1%$979,724 +2%
        2024$11,772 +2%$960,514 +2%
        2023$11,539 +4.9%$941,681 +2%
        2022$10,997 +2.8%$923,217 +2%
        2021$10,702 -0.6%$905,114 +1%
        2020$10,770 +3.9%$895,833 +2%
        2019$10,366 +1.4%$878,269 +2%
        2018$10,225 +3.1%$861,047 +2%
        2017$9,915 +1.8%$844,165 +2%
        2016$9,741 +2.1%$827,613 +1.5%
        2015$9,546 +1.9%$815,181 +2%
        2014$9,365 $799,212 +87.6%
        2012-- $426,032 +2%
        2011-- $417,678 +0.8%
        2010-- $414,556 -0.2%
        2009-- $415,541 +2%
        2008-- $407,393 +2%
        2007-- $399,405 +2%
        2006-- $391,573 +2%
        2005-- $383,895 +2%
        2004-- $376,368 +1.9%
        2003-- $369,470 +2%
        2002-- $362,225 +7.3%
        2001-- $337,475 +2%
        2000-- $330,858
        Find assessor info on the county website

        Monthly payment

        Est. payment

        Payment breakdown

        Explore the cost of this home by adjusting the details. Changes won't be saved.
        All calculations are estimates and provided by Zillow, Inc. for informational purposes only. Actual amounts may vary.
        HOA fees may include property taxes on listings classified as Co-Ops. Contact the listing agent and/or owner for fee details.
        Mortgage interest rates are dependent on a number of factors, including credit score, down payment, and repayment length. Interest rate data provided by Zillow Group Marketplace, Inc. as of 1/1/1970 from various mortgage lenders with which we have lead or other similar arrangements; the Estimated Payment is an average of those rates.
        See how much you could borrow to make a competitive offer.

        Climate risks

        Neighborhood: 95033

        Getting around

        7 / 100
        Car-Dependent
        1 / 100
        Somewhat Bikeable

        Nearby schools

        GreatSchools rating
        Schools provided by the listing agent
        • Elementary: LomaPrietaElementary
        • Middle: CTEnglishMiddle
        • High: LosGatosHigh
        • District: LomaPrietaJointUnionElementary

        Source: MLSListings Inc. This data may not be complete. We recommend contacting the local school district to confirm school assignments for this home.

        A local agent can set up tours, give advice and negotiate with sellers.

        Browse local experts

        Similar homes

          1. Local buyer's agents are ready to help