Exceptional 5-bedroom, 4.5-bath home in the highly sought after community of Forest View. This gorgeous 2 story home offers thoughtful updates and has been meticulously maintained throughout. The main level presents a bright, open floor plan connecting the kitchen, living room, and a sitting room/ flex space that is perfect for a dining room, play area, office, or additional lounge space. The kitchen features an oversized granite island, stainless appliances, walk in pantry and tall utility closet. Step out from the breakfast area through the sliding glass door onto the deck that overlooks the beautiful lot. You will also love the convenient partial walkout from the first-floor landing extending everyday living outdoors.
Upstairs, a huge primary suite with spacious ensuite including dual vanities and a large walk-in closet. Generous sized secondary bedrooms provide comfortable spacing for family or guests. The finished lower level offers incredible versatility, featuring a full guest suite that can also serve as a workout room or additional playroom. The remaining space includes a spacious living area with beautiful built-ins and a full bath. The fenced backyard with mature trees offers privacy and ample room for outdoor enjoyment. Over $30,000 of completed mechanical updates in 3 years will provide peace of mind, including a new roof (2024), new HVAC system (2025), fresh interior paint (2025), exterior paint (2022), and a new sump pump with backup battery. Forest View residents enjoy access to a zero-entry pool, playground, sport court, pickleball, walking trails, and greenbelt areas. Situated near top-rated Olathe schools and neighborhood amenities, this home is less than one mile from beautiful Cedar Niles Park/trails and just minutes from grocery stores, restaurants, and convenient highway access! A welcoming neighborhood that is filled with connection, where every neighbor, family, and friend can truly belong.
Sold
Price Unknown
23444 W 125th St, Olathe, KS 66061
5beds
3,103sqft
Single Family Residence
Built in 2010
10,018 Square Feet Lot
$584,600 Zestimate®
$--/sqft
$4,184 Estimated rent
Home value
$584,600
$544,000 - $626,000
$4,184/mo
Zestimate® history
Owner options
List your home for rent
$4,184/mo
Rent Zestimate®
Find your next renter with Zillow Rental Manager. Plus, with online applications, you can quickly screen prospective tenants – for free.
$4,184/mo
Rent Zestimate®
Refinance and save
$650/mo
Est. payment
Refinancing to a lower rate could help reduce your monthly payments and save thousands over the life of the loan.
$650/mo
Est. payment
Explore your selling options
Work with a Zillow partner agent
Leverage their expertise and Zillow's premium Showcase listings to get your home seen by more buyers.
Get startedList with your own agent
Get your home in front of millions of buyers by listing it on Zillow.
Learn how to do itSell it yourself
Take full control of how buyers see your home on Zillow by listing For Sale by Owner (FSBO).
List your homeWhat's special
Zillow last checked:
Listing updated:
Listed by:
Suzanne Golomski 913-488-6031,
ReeceNichols - Leawood
Bought with:
Sara Tarvin, SP00221459
ReeceNichols - Leawood
Source: Heartland MLS as distributed by MLS GRID,MLS#: 2588319
Facts & features
Interior
Bedrooms & bathrooms
- Bedrooms: 5
- Bathrooms: 5
- Full bathrooms: 4
- 1/2 bathrooms: 1
Primary bedroom
- Features: Carpet
- Level: Second
- Area: 210 Square Feet
- Dimensions: 14 x 15
Bedroom 2
- Features: Carpet
- Level: Second
- Area: 132 Square Feet
- Dimensions: 11 x 12
Bedroom 3
- Features: Carpet
- Level: Second
- Area: 121 Square Feet
- Dimensions: 11 x 11
Bedroom 4
- Features: Carpet, Ceiling Fan(s)
- Level: Second
- Area: 132 Square Feet
- Dimensions: 11 x 12
Bedroom 5
- Features: Carpet
- Level: Basement
Breakfast room
- Features: Kitchen Island, Pantry
- Level: First
- Area: 99 Square Feet
- Dimensions: 9 x 11
Dining room
- Features: Carpet
- Level: First
- Area: 110 Square Feet
- Dimensions: 10 x 11
Great room
- Features: Carpet, Fireplace
- Level: First
- Area: 255 Square Feet
- Dimensions: 15 x 17
Recreation room
- Level: Basement
Sitting room
- Features: Carpet, Ceiling Fan(s)
- Level: Second
- Area: 54 Square Feet
- Dimensions: 6 x 9
Heating
- Forced Air
Cooling
- Electric
Appliances
- Included: Dishwasher, Disposal, Humidifier, Microwave, Free-Standing Electric Oven, Stainless Steel Appliance(s)
- Laundry: Bedroom Level, Upper Level
Features
- Ceiling Fan(s), Kitchen Island, Pantry, Stained Cabinets, Vaulted Ceiling(s), Walk-In Closet(s)
- Flooring: Carpet, Luxury Vinyl, Tile, Wood
- Basement: Daylight,Finished,Full,Sump Pump
- Number of fireplaces: 1
- Fireplace features: Family Room
Interior area
- Total structure area: 3,103
- Total interior livable area: 3,103 sqft
- Finished area above ground: 2,190
- Finished area below ground: 913
Property
Parking
- Total spaces: 3
- Parking features: Attached, Garage Faces Front
- Attached garage spaces: 3
Features
- Patio & porch: Deck
Lot
- Size: 10,018 Square Feet
- Features: City Lot
Details
- Parcel number: DP446500000070
Construction
Type & style
- Home type: SingleFamily
- Architectural style: Traditional
- Property subtype: Single Family Residence
Materials
- Stucco & Frame
- Roof: Composition
Condition
- Year built: 2010
Details
- Builder name: Rodrock Homes
Utilities & green energy
- Sewer: Public Sewer
- Water: Public
Community & HOA
Community
- Security: Smoke Detector(s)
- Subdivision: Forest View The Meadows
HOA
- Has HOA: Yes
- Amenities included: Pickleball Court(s), Play Area, Pool, Trail(s)
- HOA fee: $650 annually
- HOA name: First Service Residential
Location
- Region: Olathe
Financial & listing details
- Tax assessed value: $599,400
- Annual tax amount: $7,752
- Date on market: 1/28/2026
- Listing terms: Cash,Conventional
- Ownership: Private
- Road surface type: Paved
Price history
| Date | Event | Price |
|---|---|---|
| 3/26/2026 | Sold | -- |
Source:  Heartland MLS as distributed by MLS GRID #2588319 Report a problem Heartland MLS as distributed by MLS GRID #2588319 Report a problem | ||
| 2/18/2026 | Pending sale | $585,000$189/sqft |
Source: Heartland MLS as distributed by MLS GRID #2588319 Report a problem | ||
| 2/13/2026 | Contingent | $585,000$189/sqft |
Source: Heartland MLS as distributed by MLS GRID #2588319 Report a problem | ||
| 1/28/2026 | Listed for sale | $585,000+0%$189/sqft |
Source: Heartland MLS as distributed by MLS GRID #2588319 Report a problem | ||
| 11/14/2025 | Listing removed | $584,999$189/sqft |
Source: Heartland MLS as distributed by MLS GRID #2578089 Report a problem | ||
| 10/29/2025 | Price change | $584,999-1.5%$189/sqft |
Source: Heartland MLS as distributed by MLS GRID #2578089 Report a problem | ||
| 10/17/2025 | Price change | $594,000-0.2%$191/sqft |
Source: Heartland MLS as distributed by MLS GRID #2578089 Report a problem | ||
| 10/6/2025 | Price change | $595,000-1.7%$192/sqft |
Source: Heartland MLS as distributed by MLS GRID #2578089 Report a problem | ||
| 10/3/2025 | Listed for sale | $605,000+51.2%$195/sqft |
Source: Heartland MLS as distributed by MLS GRID #2578089 Report a problem | ||
| 5/2/2021 | Sold | -- |
Source: Agent Provided Report a problem | ||
| 10/19/2020 | Listing removed | $400,000$129/sqft |
Source: BHG Kansas City Homes #2246800 Report a problem | ||
| 10/7/2020 | Listed for sale | $400,000$129/sqft |
Source: BHG Kansas City Homes #2246800 Report a problem | ||
| 3/14/2012 | Sold | -- |
Source: Heartland MLS as distributed by MLS GRID #1700871 Report a problem | ||
Public tax history
| Year | Property taxes | Tax assessment |
|---|---|---|
| 2025 | $7,752 +5.6% | $68,931 +6.8% |
| 2024 | $7,344 +3.7% | $64,550 +5.2% |
| 2023 | $7,085 +28.5% | $61,375 +31.8% |
| 2022 | $5,512 | $46,575 +1.3% |
| 2021 | -- | $45,989 +2.2% |
| 2020 | $5,631 | $45,000 +3.8% |
| 2019 | -- | $43,343 +4.9% |
| 2018 | -- | $41,308 +2% |
| 2017 | $5,193 +2.5% | $40,515 +3.7% |
| 2016 | $5,065 +3.8% | $39,066 +4% |
| 2015 | $4,882 +8% | $37,571 +20.1% |
| 2013 | $4,519 +197.7% | $31,280 -6.8% |
| 2012 | $1,518 +115.2% | $33,580 +763.5% |
| 2009 | $706 -6.7% | $3,889 -8.3% |
| 2008 | $756 +18.1% | $4,242 +28.5% |
| 2007 | $640 +19414% | $3,300 +12122.2% |
| 2006 | $3 | $27 |
Find assessor info on the county website
Neighborhood: Forest View
Nearby homes
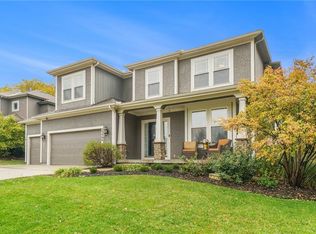
- $--4 bd5 ba3.2k sqft23466 W 125th St, Olathe, KS 66061Sold
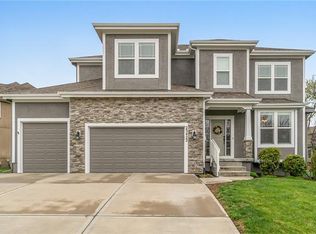
- $641,7004 bd5 ba3.4k sqft23422 W 125th St, Olathe, KS 66061Off Market

- $--5 bd5 ba3.1k sqft23488 W 125th St, Olathe, KS 66061Sold
- $614,9004 bd4 ba2.6k sqft12484 S Solomon Rd, Olathe, KS 66061Off Market
- $664,1004 bd4 ba2.6k sqft12492 S Solomon Rd, Olathe, KS 66061Off Market
- $568,8005 bd5 ba3.3k sqft23520 W 125th St, Olathe, KS 66061Off Market
- $647,7005 bd4 ba2.5k sqft12476 S Solomon Rd, Olathe, KS 66061Off Market
- $639,2005 bd5 ba3.6k sqft23394 W 125th St, Olathe, KS 66061Off Market
Nearby schools
GreatSchools rating
- 8/10Forest View Elementary SchoolGrades: PK-5Distance: 0.1 mi
- 8/10Mission Trail Middle SchoolGrades: 6-8Distance: 0.8 mi
- 9/10Olathe West High SchoolGrades: 9-12Distance: 1.1 mi
Schools provided by the listing agent
- Elementary: Forest View
- Middle: Mission Trail
- High: Olathe West
Source: Heartland MLS as distributed by MLS GRID. This data may not be complete. We recommend contacting the local school district to confirm school assignments for this home.
Get a cash offer in 3 minutes
Find out how much your home could sell for in as little as 3 minutes with a no-obligation cash offer.
Estimated market value
$584,600
Get a cash offer in 3 minutes
Find out how much your home could sell for in as little as 3 minutes with a no-obligation cash offer.
Estimated market value
$584,600
- Kansas
- Johnson County
- Olathe
- 66061
- Forest View
- 23444 W 125th St
Nearby cities
Nearby neighborhoods
Nearby zip codes
Other Olathe Topics
