Welcome home to this beautiful 2 bedroom, 2 bathroom home located in the Cherry Creek School District and just minutes away from Southlands Mall! The main floor boasts with vaulted ceilings, fresh paint, and upgraded floors, offering a warm welcome to your best guests. The kitchen and living room are oversized and offer an open-concept to the dining room which features a custom accent wall. The main level includes a mudroom with easy access to the attached garage. Head upstairs and enjoy a spacious primary bedroom with two closets and a full bath. The finished basement is a versatile space, perfect for entertaining or relaxing with loved ones. A dedicated laundry area has been thoughtfully incorporated, enhancing the convenience of daily living. The basement also offers plenty of storage space and an extra bonus room that is currently being used as an in-home office space. Upgrades include new carpet, barn doors, and trim. Enjoy everything you need within minutes: parks, playgrounds YMCA, gyms, schools, restaurants, nail salons and spa, grocery stores, Sam's Club, and more!
Sold for $415,000
$415,000
23445 E Platte Drive #A, Aurora, CO 80016
2beds
1,860sqft
Townhouse
Built in 2006
499 Square Feet Lot
$373,300 Zestimate®
$223/sqft
$2,624 Estimated rent
Home value
$373,300
$355,000 - $392,000
$2,624/mo
Zestimate® history
Owner options
List your home for rent
$2,624/mo
Rent Zestimate®
Find your next renter with Zillow Rental Manager. Plus, with online applications, you can quickly screen prospective tenants – for free.
$2,624/mo
Rent Zestimate®
Refinance and save
$2,849/mo
Est. payment
Refinancing to a lower rate could help reduce your monthly payments and save thousands over the life of the loan.
$2,849/mo
Est. payment
Explore your selling options
Work with a Zillow partner agent
Leverage their expertise and Zillow's premium Showcase listings to get your home seen by more buyers.
Get startedList with your own agent
Get your home in front of millions of buyers by listing it on Zillow.
Learn how to do itSell it yourself
Take full control of how buyers see your home on Zillow by listing For Sale by Owner (FSBO).
List your homeWhat's special
Custom accent wallVaulted ceilingsGrocery storesFresh paintSpacious primary bedroomPlenty of storage spaceDedicated laundry area
Zillow last checked:
Listing updated:
Listed by:
Golesh Team 303-731-9974 Team@GoleshTeam.com,
Keller Williams DTC,
Lydia Golesh 303-731-9974,
Keller Williams DTC
Bought with:
Brian Aragon, 100010371
RE/MAX Nexus
Source: REcolorado as distributed by MLS GRID,MLS#: 2431692
Facts & features
Interior
Bedrooms & bathrooms
- Bedrooms: 2
- Bathrooms: 2
- Full bathrooms: 1
- 1/2 bathrooms: 1
- Main level bathrooms: 1
Primary bedroom
- Level: Upper
Bedroom
- Level: Upper
Bathroom
- Level: Main
Bathroom
- Level: Upper
Bonus room
- Level: Basement
Dining room
- Level: Main
Kitchen
- Level: Main
Laundry
- Level: Basement
Living room
- Level: Main
Mud room
- Level: Main
Workshop
- Level: Basement
Heating
- Forced Air
Cooling
- Central Air
Appliances
- Included: Cooktop, Dishwasher, Dryer, Microwave, Oven, Refrigerator, Washer
- Laundry: Laundry Closet
Features
- Built-in Features, Entrance Foyer, High Ceilings, High Speed Internet, Open Floorplan, Smoke Free, Vaulted Ceiling(s)
- Flooring: Carpet, Tile, Vinyl
- Windows: Double Pane Windows, Window Treatments
- Basement: Finished,Partial
- Number of fireplaces: 1
- Fireplace features: Living Room
- Common walls with other units/homes: End Unit
Interior area
- Total structure area: 1,860
- Total interior livable area: 1,860 sqft
- Finished area above ground: 1,261
- Finished area below ground: 449
Property
Parking
- Total spaces: 1
- Parking features: Garage - Attached
- Attached garage spaces: 1
Features
- Levels: Two
- Stories: 2
- Patio & porch: Patio
- Exterior features: Lighting, Rain Gutters
Lot
- Size: 499 Square Feet
Details
- Parcel number: 034703144
- Special conditions: Standard
Construction
Type & style
- Home type: Townhouse
- Property subtype: Townhouse
- Attached to another structure: Yes
Materials
- Stone, Wood Siding
- Roof: Composition
Condition
- Year built: 2006
Details
- Warranty included: Yes
Utilities & green energy
- Sewer: Public Sewer
- Water: Public
- Utilities for property: Cable Available, Electricity Connected, Internet Access (Wired), Natural Gas Connected, Phone Available
Community & HOA
Community
- Subdivision: Sorrel Ranch
HOA
- Has HOA: Yes
- Amenities included: Clubhouse, Park, Parking, Playground, Pool
- Services included: Irrigation, Maintenance Grounds, Maintenance Structure, Road Maintenance, Sewer, Snow Removal, Trash, Water
- HOA fee: $418 monthly
- HOA name: Colorado Property Management Group
- HOA phone: 303-671-6402
Location
- Region: Aurora
Financial & listing details
- Price per square foot: $223/sqft
- Tax assessed value: $401,000
- Annual tax amount: $2,409
- Date on market: 3/14/2024
- Listing terms: Cash,Conventional,FHA,VA Loan
- Exclusions: All Of The Following Which Is Currently Included On The Property: Seller`s Personal Property, Staging Items, Washer, And Dryer.
- Ownership: Individual
- Electric utility on property: Yes
- Road surface type: Paved
Price history
| Date | Event | Price |
|---|---|---|
| 5/3/2024 | Sold | $415,000$223/sqft |
Source:  REcolorado as distributed by MLS GRID #2431692 Report a problem REcolorado as distributed by MLS GRID #2431692 Report a problem | ||
| 3/22/2024 | Pending sale | $415,000$223/sqft |
Source: REcolorado as distributed by MLS GRID #2431692 Report a problem | ||
| 3/14/2024 | Listed for sale | $415,000+72.9%$223/sqft |
Source: REcolorado as distributed by MLS GRID #2431692 Report a problem | ||
| 3/14/2016 | Sold | $240,000+3%$129/sqft |
Source: Public Record Report a problem | ||
| 3/10/2016 | Listed for sale | $233,000$125/sqft |
Source: RE/MAX PROFESSIONALS #9300631 Report a problem | ||
| 2/13/2016 | Pending sale | $233,000$125/sqft |
Source: RE/MAX PROFESSIONALS #9300631 Report a problem | ||
| 2/7/2016 | Listed for sale | $233,000+26%$125/sqft |
Source: RE/MAX Professionals #9300631 Report a problem | ||
| 5/1/2009 | Listing removed | $184,900$99/sqft |
Source: Listhub #738238 Report a problem | ||
| 4/16/2009 | Price change | $184,900-2.6%$99/sqft |
Source: Listhub #738238 Report a problem | ||
| 1/29/2009 | Listed for sale | $189,900+4.5%$102/sqft |
Source: Listhub #738238 Report a problem | ||
| 7/19/2006 | Sold | $181,800$98/sqft |
Source: Public Record Report a problem | ||
Public tax history
| Year | Property taxes | Tax assessment |
|---|---|---|
| 2025 | $2,950 +13.7% | $25,063 +3.1% |
| 2024 | $2,595 +7.7% | $24,301 -14% |
| 2023 | $2,409 -1.2% | $28,257 +48.9% |
| 2022 | $2,439 | $18,974 -2.8% |
| 2021 | -- | $19,520 +0.1% |
| 2020 | $2,453 +0.9% | $19,506 |
| 2019 | $2,432 | -- |
| 2018 | $2,432 +1.3% | $17,280 |
| 2017 | $2,402 | $17,280 +22.3% |
| 2016 | -- | $14,129 |
| 2015 | -- | $14,129 +42.9% |
| 2014 | $1,909 +33% | $9,886 -16.1% |
| 2013 | $1,436 | $11,790 |
| 2012 | -- | $11,790 |
| 2011 | $1,999 +1.5% | $11,790 -17.6% |
| 2010 | $1,968 +71.1% | $14,310 |
| 2009 | $1,150 | $14,310 +1.2% |
| 2008 | -- | $14,137 |
| 2007 | -- | $14,137 |
Find assessor info on the county website
Neighborhood: Sorrel Ranch
Nearby homes
- $327,2002 bd2 ba1.7k sqft23445 E Platte Dr UNIT C, Aurora, CO 80016Off Market

- $304,6002 bd2 ba1.2k sqft23445 E Platte Dr UNIT D, Aurora, CO 80016Off Market
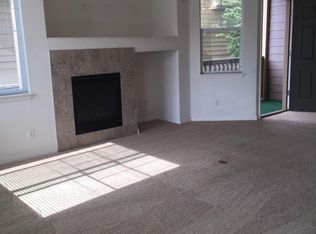
- $310,0002 bd1 ba867 sqft23445 E Platte Dr UNIT E, Aurora, CO 80016Sold
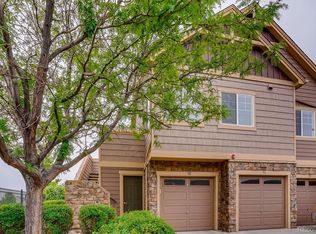
- $352,9002 bd2 ba1.2k sqft23445 E Platte Dr UNIT B, Aurora, CO 80016Off Market

- $310,0002 bd1 ba862 sqft23445 E Platte Dr, Aurora, CO 80016Sold
- $375,0002 bd3 ba1.8k sqft23413 E Dorado Pl UNIT A, Aurora, CO 80016Sold
- $422,2003 bd3 ba2.5k sqft23413 E Dorado Pl UNIT B, Aurora, CO 80016Off Market
- $298,3002 bd2 ba1.2k sqft23413 E Dorado Pl UNIT D, Aurora, CO 80016Off Market
Nearby schools
GreatSchools rating
- 5/10Buffalo Trail Elementary SchoolGrades: PK-6Distance: 0.7 mi
- 7/10Infinity Middle SchoolGrades: 6-8Distance: 1.1 mi
- 9/10Cherokee Trail High SchoolGrades: 9-12Distance: 2.3 mi
Schools provided by the listing agent
- Elementary: Buffalo Trail
- Middle: Infinity
- High: Cherokee Trail
- District: Cherry Creek 5
Source: REcolorado as distributed by MLS GRID. This data may not be complete. We recommend contacting the local school district to confirm school assignments for this home.
Get a cash offer in 3 minutes
Find out how much your home could sell for in as little as 3 minutes with a no-obligation cash offer.
Estimated market value
$373,300
Get a cash offer in 3 minutes
Find out how much your home could sell for in as little as 3 minutes with a no-obligation cash offer.
Estimated market value
$373,300
- Colorado
- Arapahoe County
- Aurora
- 80016
- Sorrel Ranch
- 23445 E Platte Drive Unit A
Nearby cities
Nearby neighborhoods
Nearby zip codes
Other Aurora Topics
