Skip main navigation
Sold for $440,000
  • Listed by: Country Life Realty • Curtis Schneider • Contact: curt6577@yahoo.com
    Bought with: Country Life Realty
    $440,000

    23445 Flume Canyon Dr, Wrightwood, CA 92397

    2beds
    904sqft
    Single Family Residence
    Built in 1967
    9,836 Square Feet Lot
    $-- Zestimate®
    $487/sqft
    $3,417 Estimated rent

    Home value

    Not available

    Estimated sales range

    Not available

    $3,417/mo

    Zestimate® history
    Loading
    Loading...

    Owner options

    List your home for rent

    $3,417/mo

    Rent Zestimate®

    Find your next renter with Zillow Rental Manager. Plus, with online applications, you can quickly screen prospective tenants – for free.

    Learn more

    $3,417/mo

    Rent Zestimate®

    Refinance and save

    $2,817/mo

    Est. payment

    Refinancing to a lower rate could help reduce your monthly payments and save thousands over the life of the loan.

    See today's rates

    $2,817/mo

    Est. payment

    Explore your selling options

    Work with a Zillow partner agent

    Leverage their expertise and Zillow's premium Showcase listings to get your home seen by more buyers.

    Get started

    List with your own agent

    Get your home in front of millions of buyers by listing it on Zillow.

    Learn how to do it

    Sell it yourself

    Take full control of how buyers see your home on Zillow by listing For Sale by Owner (FSBO).

    List your home

    What's special

    Traditional mountain home featuresAwesome side and backyardNew electrical and plumbingLarge treesMeticulously planned landscapingBackyard views and privacyArtificial grass
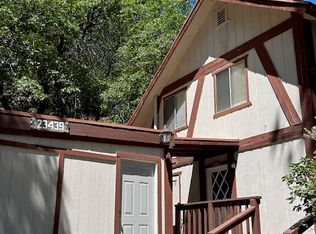
    Experience the four seasons on the far West side of picturesque Wrightwood. This turn key home with two car garage features a wrap-around deck, awesome side AND backyard and a lots of extras! Great Room, vaulted ceilings, open beams, wood burning stove and all of the traditional mountain home features you've come to love. 2 nice sized bedrooms with backyard views and privacy. This home doesn't stop there though. New A/C with heat pump (mini-split), vinyl plank laminate flooring throughout, vinyl dual pane windows, vinyl fencing, concrete driveway, forced air central heating, and remodeled bathroom. Structural improvements/upgrades include upgraded electrical and plumbing, newer roof, traffic rated 750 gallon concrete septic tank and leach lines, new hardie-board/concrete fiber siding and AMAZING views to the surrounding Mountains and your story book neighborhood below. Outside, plenty of parking with a 2 car garage, additional stall down below for an easy exit no matter the weather, concrete driveway with additional parking for an RV or trailer. Large trees and meticulously planned landscaping, all on a drip system and FULLY FENCED. The backyard stretches back to the Angeles National Forest for ultimate privacy and your very own snow park. A must see!

    Zillow last checked:

    Listing updated:

    Listed by:

    Curtis Schneider DRE #02007191 curt6577@yahoo.com,

    Country Life Realty

    Bought with:

    Alicia Nelson, DRE #02006814

    Country Life Realty

    Source: CRMLS,MLS#: HD24236689MLS LogoOriginating MLS: California Regional MLS

    Facts & features

    Interior

    Bedrooms & bathrooms
    • Bedrooms: 2
    • Bathrooms: 1
    • Full bathrooms: 1
    • Main level bathrooms: 1
    • Main level bedrooms: 2
    Rooms
    • Room types: Bedroom, Kitchen, Living Room
    Bedroom
    • Features: All Bedrooms Up
    Bedroom
    • Features: Bedroom on Main Level
    Bathroom
    • Features: Low Flow Plumbing Fixtures, Upgraded
    Kitchen
    • Features: Granite Counters
    Heating
    • Central, Forced Air, Natural Gas
    Cooling
    • Electric, Wall/Window Unit(s)
    Appliances
    • Included: Built-In Range, Dishwasher, Gas Oven, Gas Range, High Efficiency Water Heater, Refrigerator, Water Softener, Dryer, Washer
    • Laundry: Washer Hookup, Electric Dryer Hookup, Gas Dryer Hookup, In Garage
    Features
    • Beamed Ceilings, Breakfast Bar, Balcony, Granite Counters, High Ceilings, Country Kitchen, Living Room Deck Attached, Open Floorplan, Recessed Lighting, All Bedrooms Up, Bedroom on Main Level
    • Flooring: Laminate
    • Windows: Double Pane Windows, Insulated Windows
    • Basement: Utility
    • Has fireplace: Yes
    • Fireplace features: Insert, Living Room, Wood Burning, Wood BurningStove
    • Common walls with other units/homes: No Common Walls
    Interior area
    • Total interior livable area: 904 sqft

    Property

    Parking
    • Total spaces: 6
    • Parking features: Concrete, Door-Multi, Driveway Up Slope From Street, Garage Faces Front, Garage, Garage Door Opener, Paved
    • Attached garage spaces: 2
    • Uncovered spaces: 4
    Features
    • Levels: One
    • Stories: 1
    • Entry location: 1
    • Patio & porch: Deck, Wrap Around
    • Exterior features: Lighting
    • Pool features: None
    • Spa features: None
    • Fencing: Vinyl
    • Has view: Yes
    • View description: Mountain(s), Neighborhood, Trees/Woods
    Lot
    • Size: 9,836 Square Feet
    • Features: Sloped Up, Yard
    Details
    • Parcel number: 3065032005
    • Zoning: LCR17500*
    • Special conditions: Standard
    • Horse amenities: Riding Trail

    Construction

    Type & style
    • Home type: SingleFamily
    • Architectural style: Craftsman
    • Property subtype: Single Family Residence
    Materials
    • Fiber Cement, Concrete, Wood Siding
    • Foundation: Block
    • Roof: Composition,Shingle
    Condition
    • Turnkey
    • New construction: No
    • Year built: 1967

    Utilities & green energy

    • Electric: Standard
    • Sewer: Septic Tank
    • Water: Private
    • Utilities for property: Cable Available, Electricity Connected, Natural Gas Connected, Phone Available, Water Connected

    Community & HOA

    Community
    • Features: Biking, Foothills, Fishing, Hiking, Horse Trails, Hunting, Lake, Mountainous, Near National Forest, Park, Preserve/Public Land, Rural, Water Sports
    • Security: Carbon Monoxide Detector(s), Smoke Detector(s)
    Location
    • Region: Wrightwood
    • Elevation: 6225 Feet

    Financial & listing details

    • Price per square foot: $487/sqft
    • Date on market: 11/22/2024
    • Cumulative days on market: 142 days
    • Listing terms: Cash,Conventional,FHA,VA Loan
    • Road surface type: Paved

    Price history

    DateEventPrice
    6/30/2025Sold$440,000$487/sqft
    Source: CRMLS #HD24236689 Report a problem
    6/11/2025Pending sale$440,000$487/sqft
    Source: CRMLS #HD24236689 Report a problem
    4/16/2025Price change$440,000-1.1%$487/sqft
    Source: CRMLS #HD24236689 Report a problem
    3/28/2025Price change$444,999-4.3%$492/sqft
    Source: CRMLS #HD24236689 Report a problem
    2/12/2025Listed for sale$464,900$514/sqft
    Source: CRMLS #HD24236689 Report a problem

    Public tax history

    Tax history is unavailable.

    Neighborhood: 92397

    Nearby schools

    GreatSchools rating
    Schools provided by the listing agent
    • Elementary: Wrightwood
    • High: Serrano

    Source: CRMLS. This data may not be complete. We recommend contacting the local school district to confirm school assignments for this home.

    Get pre-qualified for a loan
    At Zillow Home Loans, we can pre-qualify you in as little as 5 minutes with no impact to your credit score.

    An equal housing lender. NMLS #10287.