Skip main navigation
Sold for $633,800
  • $633,800

    23446 148th Ave, Lucas, IA 50151

    3beds
    2,030sqft
    Single Family Residence
    Built in 2025
    9 Acres Lot
    $633,800 Zestimate®
    $312/sqft
    $2,714 Estimated rent

    Home value

    $633,800

    $602,000 - $665,000

    $2,714/mo

    Zestimate® history
    Loading
    Loading...

    Owner options

    List your home for rent

    $2,714/mo

    Rent Zestimate®

    Find your next renter with Zillow Rental Manager. Plus, with online applications, you can quickly screen prospective tenants – for free.

    Learn more

    $2,714/mo

    Rent Zestimate®

    Refinance and save

    $3,472/mo

    Est. payment

    Refinancing to a lower rate could help reduce your monthly payments and save thousands over the life of the loan.

    See today's rates

    $3,472/mo

    Est. payment

    Explore your selling options

    Work with a Zillow partner agent

    Leverage their expertise and Zillow's premium Showcase listings to get your home seen by more buyers.

    Get started

    List with your own agent

    Get your home in front of millions of buyers by listing it on Zillow.

    Learn how to do it

    Sell it yourself

    Take full control of how buyers see your home on Zillow by listing For Sale by Owner (FSBO).

    List your home

    What's special

    Spacious open-concept layoutWelcoming large front porchWalk-in closetWell-appointed kitchenInviting entryPrivate bathTiled shower
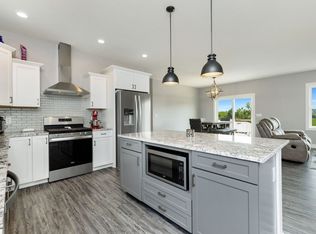
    NEW Construction ranch-style home in Southern Warren County that offers the perfect blend of comfort and nature. Situated on approx. 10 acres of wooded land, this home provides privacy and tranquility while remaining conveniently accessible with an area to fence off for animals if desired. Home features a welcoming large front porch that sets the tone for this beautiful new home, providing an inviting entry where you can relax and enjoy the peaceful surroundings. Step inside to discover a spacious open-concept layout. The home features a cozy gas fireplace and the well-appointed kitchen that flows effortlessly into the dining and living areas, which creates an inviting atmosphere for family and guests. The expansive deck offers a truly unique experience—perched among the trees, it gives the sensation of being in a secluded treehouse, perfect for enjoying morning coffee, sunrise views, or hosting gatherings immersed in nature. The large primary suite is a true retreat, boasting a private bath, tiled shower, soaking tub and a walk-in closet. The home features 2,030 sq ft on the main level. The walk-out lower level, which remains unfinished but is ready for your personal vision. This home presents an incredible opportunity to embrace country living with modern comforts. Built with sturdy 2x6 construction, the septic system supports 4 bds- this residence exemplifies quality craftsmanship throughout. Seller Pd Home Warranty included. This is a MUST-SEE property!

    Zillow last checked:

    Listing updated:

    Listed by:

    Marilyn Cline (515)210-8243,

    Peoples Company,

    Kalen Ludwig 515-402-3169,

    Peoples Company

    Bought with:

    Ingrid Williams

    RE/MAX Concepts

    Erin Glaza

    RE/MAX Concepts

    Source: DMMLS,MLS#: 717238MLS LogoOriginating MLS: Des Moines Area Association of REALTORS

    Facts & features

    Interior

    Bedrooms & bathrooms
    • Bedrooms: 3
    • Bathrooms: 2
    • Full bathrooms: 2
    • Main level bedrooms: 3
    Heating
    • Forced Air, Gas, Propane
    Cooling
    • Central Air
    Appliances
    • Included: Dishwasher, Microwave, Stove
    • Laundry: Main Level
    Features
    • Dining Area, Fireplace
    • Flooring: Carpet, Tile, Vinyl
    • Basement: Egress Windows,Unfinished,Walk-Out Access
    • Number of fireplaces: 1
    • Fireplace features: Gas Log, Fireplace Screen
    Interior area
    • Total structure area: 2,030
    • Total interior livable area: 2,030 sqft

    Property

    Parking
    • Total spaces: 2
    • Parking features: Attached, Garage, Two Car Garage
    • Attached garage spaces: 2
    Features
    • Stories: 1
    • Patio & porch: Covered, Deck, Patio
    • Exterior features: Deck, Patio
    Lot
    • Size: 9 Acres
    • Features: Pie Shaped Lot
    Details
    • Parcel number: 11000290286
    • Zoning: R

    Construction

    Type & style
    • Home type: SingleFamily
    • Architectural style: Ranch
    • Property subtype: Single Family Residence
    Materials
    • Vinyl Siding
    • Foundation: Poured
    • Roof: Asphalt,Shingle
    Condition
    • New Construction
    • New construction: Yes
    • Year built: 2025

    Utilities & green energy

    • Sewer: Septic Tank
    • Water: Rural

    Community & neighborhood

    Security
    • Security features: Smoke Detector(s)
    Location
    • Region: Lucas

    Other

    Other facts
    • Listing terms: Cash,Conventional,USDA Loan
    • Road surface type: Concrete

    Price history

    DateEventPrice
    5/19/2026Sold$633,800-0.8%$312/sqft
    Source: DMMLS #717238 Report a problem
    5/1/2026Pending sale$639,000$315/sqft
    Source: DMMLS #717238 Report a problem
    1/7/2026Price change$639,000-1.7%$315/sqft
    Source: DMMLS #717238 Report a problem
    8/15/2025Price change$649,900-6.8%$320/sqft
    Source: DMMLS #717238 Report a problem
    6/24/2025Price change$697,500-4.4%$344/sqft
    Source: DMMLS #717238 Report a problem
    5/3/2025Listed for sale$729,500$359/sqft
    Source: DMMLS #717238 Report a problem

    Public tax history

    Tax history is unavailable.

    Neighborhood: 50151

    Nearby schools

    GreatSchools rating
    Schools provided by the listing agent
    • District: Southeast Warren

    Source: DMMLS. This data may not be complete. We recommend contacting the local school district to confirm school assignments for this home.

    Get pre-qualified for a loan
    At Zillow Home Loans, we can pre-qualify you in as little as 5 minutes with no impact to your credit score.

    An equal housing lender. NMLS #10287.