Skip main navigation
Sold
  • Price Unknown

    23447 Mango Dr, Denham Springs, LA 70726

    3beds
    1,463sqft
    Single Family Residence, Residential
    Built in 2022
    7,797.24 Square Feet Lot
    $223,000 Zestimate®
    $--/sqft
    $1,766 Estimated rent

    Home value

    $223,000

    $212,000 - $234,000

    $1,766/mo

    Zestimate® history
    Loading
    Loading...

    Owner options

    List your home for rent

    $1,766/mo

    Rent Zestimate®

    Find your next renter with Zillow Rental Manager. Plus, with online applications, you can quickly screen prospective tenants – for free.

    Learn more

    $1,766/mo

    Rent Zestimate®

    Refinance and save

    $220/mo

    Est. payment

    Refinancing to a lower rate could help reduce your monthly payments and save thousands over the life of the loan.

    See today's rates

    $220/mo

    Est. payment

    Explore your selling options

    Work with a Zillow partner agent

    Leverage their expertise and Zillow's premium Showcase listings to get your home seen by more buyers.

    Get started

    List with your own agent

    Get your home in front of millions of buyers by listing it on Zillow.

    Learn how to do it

    Sell it yourself

    Take full control of how buyers see your home on Zillow by listing For Sale by Owner (FSBO).

    List your home

    What's special

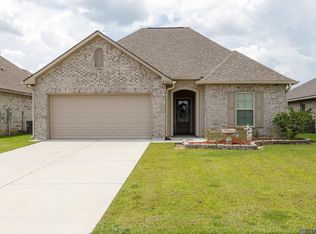
    Welcome to your new sanctuary! This modern 3-bedroom, 2-bathroom home is designed for easy living and effortless comfort. With an inviting open floor plan, the kitchen, dining, and living areas flow seamlessly, creating a warm atmosphere perfect for family gatherings or cozy nights in. Step into the spacious living room, where luxury vinyl plank flooring and a ceiling fan set the stage for relaxation and fun with friends. The kitchen is truly a chef's delight, featuring stunning granite countertops, stainless steel appliances, and plenty of space to whip up your culinary masterpieces. Whether you're enjoying breakfast at the eat-at bar or hosting dinner parties in the adjoining dining area, this space is sure to impress. Retreat to your master bedroom, a haven with plush carpet flooring and a private ensuite bath. The master bath is a luxurious escape, complete with a garden soaker tub, a separate shower, and an expansive walk-in closet for all your storage needs. Two additional bedrooms, also carpeted and generously sized, share a full bathroom, making this home ideal for families or guests. Outside, you'll find low-maintenance landscaping and a spacious yard, perfect for enjoying quiet mornings or sunny afternoons on a peaceful street. Plus, enjoy the added conveniences of a smart thermostat, smart garage, and safety features like smoke and carbon monoxide detectors. This home strikes the perfect balance of comfort, style, and functionality, all at a competitive price. Don’t miss out on the chance to make this beautiful property your own. Schedule your private showing today and get ready to fall in love! Priced below appraised value!

    Zillow last checked:

    Listing updated:

    Listed by:

    Nicole McDonald,

    Covington & Associates Real Estate, LLC

    Bought with:

    Brody Ardoin, 995710647

    Kaizen Home Sales and Services, LLC

    Source: ROAM MLS,MLS#: 2025015631MLS Logo

    Facts & features

    Interior

    Bedrooms & bathrooms
    • Bedrooms: 3
    • Bathrooms: 2
    • Full bathrooms: 2
    Primary bedroom
    • Features: En Suite Bath, Ceiling 9ft Plus, Ceiling Fan(s), Split
    • Level: Main
    • Area: 205.02
    • Width: 13.4
    Bedroom 1
    • Level: Main
    • Area: 103.74
    • Width: 9.1
    Bedroom 2
    • Level: Main
    • Area: 104.77
    • Width: 9.19
    Primary bathroom
    • Features: Walk-In Closet(s), Separate Shower, Soaking Tub
    • Level: Main
    • Area: 91.84
    • Width: 8.2
    Bathroom 1
    • Level: Main
    • Area: 40.88
    Kitchen
    • Features: Granite Counters, Counters Solid Surface, Pantry
    • Level: Main
    • Area: 101.76
    Living room
    • Level: Main
    • Area: 247
    • Dimensions: 19 x 13
    Heating
    • Electric
    Cooling
    • Central Air, Ceiling Fan(s)
    Appliances
    • Included: Elec Stove Con, Electric Cooktop, Dishwasher, Disposal, Microwave, Range/Oven
    • Laundry: Electric Dryer Hookup, Washer Hookup, Inside, Washer/Dryer Hookups
    Features
    • Ceiling 9'+, See Remarks
    • Flooring: Carpet, Other
    • Windows: Screens
    • Attic: Attic Access
    Interior area
    • Total structure area: 2,024
    • Total interior livable area: 1,463 sqft

    Property

    Parking
    • Total spaces: 2
    • Parking features: 2 Cars Park, Garage Door Opener
    Features
    • Stories: 1
    • Patio & porch: Porch
    • Exterior features: Lighting
    • Fencing: None
    Lot
    • Size: 7,797 sqft
    • Dimensions: 52 x 155
    • Features: Rectangular Lot, Landscaped
    Details
    • Parcel number: 0490342NI
    • Special conditions: Standard

    Construction

    Type & style
    • Home type: SingleFamily
    • Architectural style: Traditional
    • Property subtype: Single Family Residence, Residential
    Materials
    • Brick Siding, Stucco Siding, Vinyl Siding, Frame
    • Foundation: Slab
    • Roof: Shingle
    Condition
    • New construction: No
    • Year built: 2022
    Details
    • Builder name: Dsld, LLC

    Utilities & green energy

    • Gas: Atmos
    • Sewer: Comm. Sewer
    • Water: Public
    • Utilities for property: Cable Connected

    Community & neighborhood

    Security
    • Security features: Smoke Detector(s)
    Community
    • Community features: Playground
    Location
    • Region: Denham Springs
    • Subdivision: Arbor Walk

    HOA & financial

    HOA
    • Has HOA: Yes
    • HOA fee: $220 annually
    • Services included: Maint Subd Entry HOA

    Other

    Other facts
    • Listing terms: Cash,Conventional,FHA,FMHA/Rural Dev,VA Loan

    Price history

    DateEventPrice
    6/14/2026Listing removed$1,850$1/sqft
    Source: Zillow Rentals Report a problem
    5/27/2026Listed for rent$1,850+2.8%$1/sqft
    Source: Zillow Rentals Report a problem
    12/13/2025Listing removed$1,800$1/sqft
    Source: Zillow Rentals Report a problem
    11/7/2025Price change$1,800-2.7%$1/sqft
    Source: Zillow Rentals Report a problem
    10/16/2025Price change$1,850-2.6%$1/sqft
    Source: Zillow Rentals Report a problem
    9/19/2025Listed for rent$1,900$1/sqft
    Source: Zillow Rentals Report a problem
    9/9/2025Sold--
    Source: ROAM MLS #2025015631 Report a problem
    8/25/2025Pending sale$215,000$147/sqft
    Source: ROAM MLS #2025015631 Report a problem
    8/22/2025Listed for sale$215,000-2.2%$147/sqft
    Source: ROAM MLS #2025015631 Report a problem
    6/7/2024Sold--
    Source: ROAM MLS #2024009029 Report a problem
    5/21/2024Pending sale$219,900$150/sqft
    Source: ROAM MLS #2024009029 Report a problem
    5/14/2024Listed for sale$219,900$150/sqft
    Source: ROAM MLS #2024009029 Report a problem
    1/21/2022Sold--
    Source: Public Record Report a problem

    Public tax history

    YearProperty taxesTax assessment
    2025$1,439 +2.3%$21,135
    2024$1,406 +10.6%$21,135 +13.1%
    2023$1,271 +222.5%$18,680 +429.2%
    2022$394 +39714.1%$3,530 +35200%
    2021$1 $10

    Find assessor info on the county website

    Neighborhood: 70726

    Nearby schools

    GreatSchools rating
    Schools provided by the listing agent
    • District: Livingston Parish

    Source: ROAM MLS. This data may not be complete. We recommend contacting the local school district to confirm school assignments for this home.

    Get a cash offer in 3 minutes
    Find out how much your home could sell for in as little as 3 minutes with a no-obligation cash offer.
    Estimated market value
    $223,000
    Get a cash offer in 3 minutes
    Find out how much your home could sell for in as little as 3 minutes with a no-obligation cash offer.
    Estimated market value
    $223,000