OPEN HOUSE CANCELLED. OFFER ACCEPTED. Welcome to this beautifully maintained home in the highly desirable Brambleton community! This 3-bedroom, 2 full bath, 2 half bath property offers the perfect blend of updates, functionality, and style. The thoughtfully designed floor plan offers comfortable and versatile living across all three levels. The lower level features a spacious recreation room and convenient half bath—ideal for a media space, home gym, or playroom. On the main level, enjoy a bright and open layout with a welcoming gerat room centered around a custom gas fireplace, a dining area perfect for entertaining, and an abundance of natural light throughout. Upstairs, the owner’s suite provides a relaxing retreat with two walk-in closets and a beautifully appointed en-suite bath. Two additional bedrooms and a full bath complete the upper level. The updated kitchen is a standout feature, complete with shaker-style cabinetry, granite countertops, subway tile backsplash, and stainless steel appliances—perfect for both everyday living and entertaining. Both full bathrooms have been tastefully updated with granite, ceramic tile floors and modern vanities. Hardwood floors on the stairs, main level, and in the owner’s suite add warmth and continuity, while updated plumbing fixtures and lighting throughout the home enhance its modern appeal. Major systems have been thoughtfully updated, including a new HVAC in 2025 and water heater in 2025, with a roof approximately 7–8 years old—providing peace of mind for years to come. Step outside to a fully fenced, landscaped backyard featuring a deck—ideal for relaxing or hosting gatherings. The garage is outfitted with high-end custom cabinetry, offering exceptional storage solutions. Impeccably maintained and move-in ready, this home combines quality upgrades with a prime location close to everything Brambleton has to offer.
Sold for $750,000
$750,000
23448 Twin Falls Ter, Ashburn, VA 20148
3beds
2,390sqft
Townhouse
Built in 2008
2,178 Square Feet Lot
$750,300 Zestimate®
$314/sqft
$3,327 Estimated rent
Home value
$750,300
$713,000 - $788,000
$3,327/mo
Zestimate® history
Owner options
List your home for rent
$3,327/mo
Rent Zestimate®
Find your next renter with Zillow Rental Manager. Plus, with online applications, you can quickly screen prospective tenants – for free.
$3,327/mo
Rent Zestimate®
Refinance and save
$4,733/mo
Est. payment
Refinancing to a lower rate could help reduce your monthly payments and save thousands over the life of the loan.
$4,733/mo
Est. payment
Explore your selling options
Work with a Zillow partner agent
Leverage their expertise and Zillow's premium Showcase listings to get your home seen by more buyers.
Get startedList with your own agent
Get your home in front of millions of buyers by listing it on Zillow.
Learn how to do itSell it yourself
Take full control of how buyers see your home on Zillow by listing For Sale by Owner (FSBO).
List your homeWhat's special
Modern vanitiesCustom gas fireplaceThoughtfully designed floor planBright and open layoutFully fenced landscaped backyardGranite countertopsBeautifully appointed en-suite bath
Zillow last checked:
Listing updated:
Listed by:
Hailey Helton 703-919-4664,
Real Broker, LLC,
Listing Team: Dwellus
Bought with:
Christy Stuart, 0225083110
Real Broker, LLC
Source: Bright MLS,MLS#: VALO2121288
Facts & features
Interior
Bedrooms & bathrooms
- Bedrooms: 3
- Bathrooms: 4
- Full bathrooms: 2
- 1/2 bathrooms: 2
- Main level bathrooms: 1
Basement
- Area: 0
Heating
- Forced Air, Natural Gas
Cooling
- Central Air, Ceiling Fan(s), Electric
Appliances
- Included: Microwave, Dishwasher, Disposal, Dryer, Oven/Range - Gas, Refrigerator, Stainless Steel Appliance(s), Washer, Water Heater, Gas Water Heater
- Laundry: Upper Level
Features
- Soaking Tub, Bathroom - Walk-In Shower, Breakfast Area, Ceiling Fan(s), Dining Area, Family Room Off Kitchen, Open Floorplan, Formal/Separate Dining Room, Kitchen - Gourmet, Kitchen Island, Primary Bath(s), Recessed Lighting, Upgraded Countertops, Walk-In Closet(s)
- Flooring: Ceramic Tile, Hardwood, Carpet, Wood
- Windows: Window Treatments
- Basement: Finished,Garage Access,Heated,Interior Entry,Exterior Entry,Rear Entrance,Walk-Out Access
- Number of fireplaces: 1
- Fireplace features: Gas/Propane, Mantel(s)
Interior area
- Total structure area: 2,390
- Total interior livable area: 2,390 sqft
- Finished area above ground: 2,390
- Finished area below ground: 0
Property
Parking
- Total spaces: 4
- Parking features: Garage Faces Front, Garage Door Opener, Inside Entrance, Asphalt, Attached, Driveway
- Attached garage spaces: 2
- Uncovered spaces: 2
Accessibility
- Accessibility features: None
Features
- Levels: Three
- Stories: 3
- Patio & porch: Deck
- Pool features: Community
- Fencing: Back Yard
Lot
- Size: 2,178 Square Feet
- Features: Landscaped
Details
- Additional structures: Above Grade, Below Grade
- Parcel number: 160285645000
- Zoning: PDH4
- Special conditions: Standard
Construction
Type & style
- Home type: Townhouse
- Architectural style: Colonial
- Property subtype: Townhouse
Materials
- Brick Front, Vinyl Siding
- Foundation: Permanent
- Roof: Composition
Condition
- Excellent
- New construction: No
- Year built: 2008
Details
- Builder model: Merlin
- Builder name: Miller and Smith
Utilities & green energy
- Sewer: Public Sewer
- Water: Public
- Utilities for property: Cable Connected, Phone
Community & HOA
Community
- Subdivision: Brambleton
HOA
- Has HOA: Yes
- Amenities included: Basketball Court, Bike Trail, Clubhouse, Common Grounds, Community Center, Jogging Path, Picnic Area, Pool, Tennis Court(s), Tot Lots/Playground, Volleyball Courts
- Services included: Common Area Maintenance, Management, Pool(s), Broadband, Cable TV, Internet, Road Maintenance, Reserve Funds
- HOA fee: $217 monthly
- HOA name: BRAMBLETON LAND BAY 2
Location
- Region: Ashburn
Financial & listing details
- Price per square foot: $314/sqft
- Tax assessed value: $678,730
- Annual tax amount: $5,629
- Date on market: 4/29/2026
- Listing agreement: Exclusive Right To Sell
- Listing terms: Cash,Conventional,FHA,VA Loan
- Ownership: Fee Simple
Price history
| Date | Event | Price |
|---|---|---|
| 6/18/2026 | Sold | $750,000$314/sqft |
Source:  Bright MLS #VALO2121288 Report a problem Bright MLS #VALO2121288 Report a problem | ||
| 5/3/2026 | Pending sale | $750,000$314/sqft |
Source: Bright MLS #VALO2121288 Report a problem | ||
| 4/29/2026 | Listed for sale | $750,000+101.1%$314/sqft |
Source: Bright MLS #VALO2121288 Report a problem | ||
| 9/9/2009 | Sold | $372,860$156/sqft |
Source: Public Record Report a problem | ||
Public tax history
| Year | Property taxes | Tax assessment |
|---|---|---|
| 2025 | $5,629 +2.3% | $699,240 +9.9% |
| 2024 | $5,501 +6.2% | $635,970 +7.4% |
| 2023 | $5,182 +2.6% | $592,240 +4.4% |
| 2022 | $5,050 +3.2% | $567,400 +13.6% |
| 2021 | $4,893 -0.3% | $499,290 +5.3% |
| 2020 | $4,909 | $474,330 +4.2% |
| 2019 | $4,909 +2.5% | $455,310 +3.2% |
| 2018 | $4,788 -1.4% | $441,280 +2.3% |
| 2017 | $4,854 -1.7% | $431,470 +2% |
| 2016 | $4,937 | $422,980 +43.4% |
| 2015 | $4,937 +5.3% | $294,980 +5% |
| 2014 | $4,689 +1.4% | $280,980 +4.5% |
| 2013 | $4,625 | $268,830 |
| 2012 | -- | -- |
| 2011 | -- | -- |
| 2010 | -- | -- |
Find assessor info on the county website
Neighborhood: 20148
Nearby homes
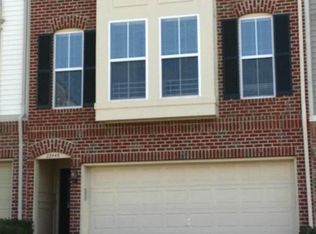
- $721,9003 bd4 ba2.4k sqft23446 Twin Falls Ter, Ashburn, VA 20148Off Market
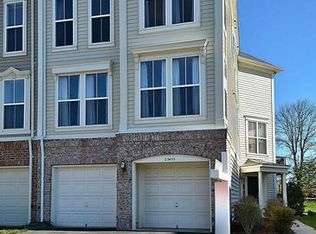
- $759,4003 bd5 ba2.6k sqft23450 Twin Falls Ter, Ashburn, VA 20148Off Market
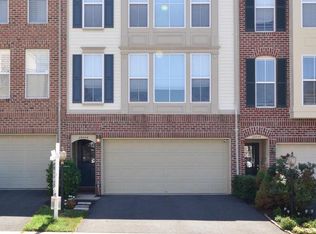
- $666,2003 bd3 ba2.4k sqft23444 Twin Falls Ter, Ashburn, VA 20148Off Market
- $703,5003 bd3 ba2.3k sqft23442 Twin Falls Ter, Ashburn, VA 20148Off Market
- $742,3003 bd3 ba2.6k sqft23452 Twin Falls Ter, Ashburn, VA 20148Off Market
- $749,9003 bd4 ba2.9k sqft23440 Twin Falls Ter, Ashburn, VA 20148Off Market
- $700,4003 bd3 ba2.3k sqft23454 Twin Falls Ter, Ashburn, VA 20148Off Market
- $731,9003 bd3 ba2.6k sqft23451 Spice Bush Ter, Ashburn, VA 20148Off Market
Nearby schools
GreatSchools rating
- 9/10Creighton's Corner Elementary SchoolGrades: PK-5Distance: 0.3 mi
- 9/10Brambleton Middle SchoolGrades: 7-8Distance: 1.7 mi
- 9/10Independence HighGrades: 9-12Distance: 1.7 mi
Schools provided by the listing agent
- Elementary: Creighton's Corner
- Middle: Brambleton
- High: Independence
- District: Loudoun County Public Schools
Source: Bright MLS. This data may not be complete. We recommend contacting the local school district to confirm school assignments for this home.
Get a cash offer in 3 minutes
Find out how much your home could sell for in as little as 3 minutes with a no-obligation cash offer.
Estimated market value
$750,300
Get a cash offer in 3 minutes
Find out how much your home could sell for in as little as 3 minutes with a no-obligation cash offer.
Estimated market value
$750,300
- Virginia
- Loudoun County
- Ashburn
- 20148
- 23448 Twin Falls Ter
Nearby cities
Nearby neighborhoods
Nearby zip codes
Other Ashburn Topics
