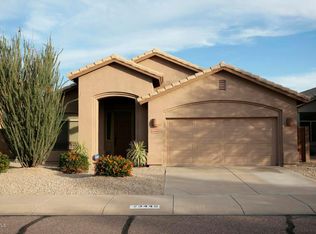
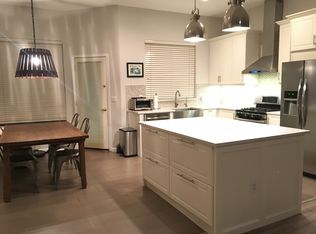
Welcome home to this bright, airy, and beautifully updated residence in the highly sought-after North Phoenix community of Mountaingate. Situated perfectly on a corner lot, this open-concept floorplan makes a dramatic first impression with soaring vaulted ceilings and an abundance of natural light. The heart of the home features a pristine kitchen equipped with rich granite countertops, a gas stove, and seamless flow into the living spaces-ideal for entertaining. Elegance meets functionality with brand-new interior paint and premium window shutters throughout. The highly desirable main-floor primary suite serves as a private retreat, boasting a massive walk-in shower, double-sink vanity, and a generous walk-in closet. A convenient powder room completes the lower level. Upstairs you'll find a loft/library, alongside a functional Jack-and-Jill bathroom layout servicing the secondary bedrooms. Step outside to your low-maintenance backyard paradise, complete with pristine artificial turf and a sparkling play pool featuring a relaxing hot tub and soothing water feature. The roof was completely replaced in 2022, offering ultimate peace of mind! Enjoy a spacious 3-car garage and an unbeatable location with easy freeway access, top-rated schools (Boulder Creek Elementary & Mountain Trail Middle), and the premier shopping, dining, and entertainment at Desert Ridge Marketplace and High Street just minutes away.
Sold for $719,900
Zillow last checked:
Listing updated:
Bought with:
Kerry L. Morgan, SA638573000
HomeSmart
Martha Sanchez, SA575187000
HomeSmart
Source: ARMLS,MLS#: 7033567
Price history
| Date | Event | Price |
|---|---|---|
| 7/15/2026 | Sold | $719,9000%$296/sqft |
Source:  ARMLS #7033567 Report a problem ARMLS #7033567 Report a problem | ||
| 6/2/2026 | Contingent | $719,990$296/sqft |
Source: ARMLS #7033567 Report a problem | ||
| 5/27/2026 | Listed for sale | $719,990-4.4%$296/sqft |
Source: ARMLS #7033567 Report a problem | ||
| 6/6/2022 | Sold | $753,000$309/sqft |
Source: ARMLS #6392179 Report a problem | ||
| 5/5/2022 | Pending sale | $753,000$309/sqft |
Source: ARMLS #6392179 Report a problem | ||
| 4/30/2022 | Listed for sale | $753,000+63%$309/sqft |
Source: ARMLS #6392179 Report a problem | ||
| 3/23/2020 | Sold | $462,000+0.7%$190/sqft |
Source: Public Record Report a problem | ||
| 2/23/2020 | Pending sale | $459,000$188/sqft |
Source: Realty Executives #6026962 Report a problem | ||
| 1/22/2020 | Listed for sale | $459,000+34.2%$188/sqft |
Source: Realty Executives #6026962 Report a problem | ||
| 5/15/2013 | Sold | $342,000+0.6%$140/sqft |
Source: Public Record Report a problem | ||
| 4/7/2013 | Listed for sale | $339,900+13.3%$140/sqft |
Source: PRO-formance Realty Concepts #4914626 Report a problem | ||
| 11/6/2009 | Sold | $299,900-31.1%$123/sqft |
Source: Public Record Report a problem | ||
| 8/31/2006 | Sold | $435,000+60.5%$179/sqft |
Source: Public Record Report a problem | ||
| 6/2/2003 | Sold | $271,000+13.4%$111/sqft |
Source: Public Record Report a problem | ||
| 1/29/2001 | Sold | $239,000+33.1%$98/sqft |
Source: Public Record Report a problem | ||
| 12/11/1998 | Sold | $179,603$74/sqft |
Source: Public Record Report a problem | ||
Get a cash offer in 3 minutes
Find out how much your home could sell for in as little as 3 minutes with a no-obligation cash offer.
Estimated market value
$716,700
