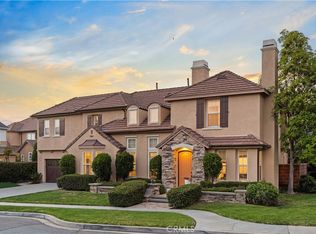
Welcome to 23449 Sandstone, a recently renovated home located at the end of a private cul-de-sac in the gated community of Stone Ridge. Situated on the second largest lot in the neighborhood, this 4,232-square-foot residence offers 5 bedrooms (one currently configured as an office), 3 full bathrooms, 2 powder baths, and a spacious third-floor bonus room that could easily serve as a media room, gym, playroom, or be converted into a sixth bedroom.
Designed for both everyday living and entertaining, the home features generous living spaces, abundant natural light, and a functional floor plan that offers flexibility for families of all sizes. The southeast-facing orientation fills the home with morning sunlight while creating a bright, inviting backyard.
The oversized backyard is one of the property's standout features, offering a pool and spa, fire pit, built-in BBQ with bar seating, expansive lawn areas, and mature landscaping—providing plenty of space to entertain, relax, or enjoy time with family and friends.
Residents enjoy exclusive Lake Mission Viejo membership with access to private beaches, boating, fishing, summer concerts, and year-round community events. Combined with Stone Ridge's gated setting, nearby parks and hiking trails, and access to highly regarded schools, this home offers a rare opportunity to own one of the community's largest floor plans on one of its largest lots, all within one of Mission Viejo's most desirable neighborhoods.
Under contract
Listed by: Coldwell Banker Realty • Daniel Tsarik • Contact: 949-644-1600
$2,895,000
23449 Sandstone, Mission Viejo, CA 92692
5beds
4,232sqft
Single Family Residence
Built in 1998
0.28 Acres Lot
$2,844,600 Zestimate®
$684/sqft
$329/mo HOA
What's special
- 26 days |
- 1,910 |
- 121 |
Zillow last checked:
Listing updated:
Listed by:
Daniel Tsarik DRE #02138654 949-929-9993,
Coldwell Banker Realty,
Garrett Weston DRE #01385026 714-425-6904,
Coldwell Banker Realty
Source: CRMLS,MLS#: OC26135428 Originating MLS: California Regional MLS
Originating MLS: California Regional MLSFacts & features
Interior
Bedrooms & bathrooms
- Bedrooms: 5
- Bathrooms: 5
- Full bathrooms: 3
- 1/2 bathrooms: 2
- Main level bathrooms: 1
- Main level bedrooms: 1
Rooms
- Room types: Bathroom, Bonus Room, Bedroom, Den, Entry/Foyer, Family Room, Foyer, Kitchen, Laundry, Living Room, Primary Bathroom, Primary Bedroom, Office, Other, Dining Room
Bathroom
- Features: Dual Sinks, Soaking Tub, Vanity, Walk-In Shower
Bathroom
- Features: Jack and Jill Bath
Kitchen
- Features: Kitchen Island, Kitchen/Family Room Combo, Quartz Counters, Remodeled, Self-closing Cabinet Doors, Self-closing Drawers, Updated Kitchen
Other
- Features: Walk-In Closet(s)
Heating
- Forced Air
Cooling
- Central Air
Appliances
- Included: Built-In Range, Dishwasher, Disposal, Gas Range, Ice Maker, Refrigerator, Range Hood
- Laundry: Inside, Laundry Room, Upper Level
Features
- Breakfast Bar, Built-in Features, Balcony, Breakfast Area, Ceiling Fan(s), Separate/Formal Dining Room, High Ceilings, Multiple Staircases, Open Floorplan, Pantry, Quartz Counters, Bedroom on Main Level, Entrance Foyer, Jack and Jill Bath, Walk-In Closet(s)
- Flooring: Carpet, Wood
- Windows: Double Pane Windows
- Has fireplace: Yes
- Fireplace features: Dining Room, Gas, Living Room
- Common walls with other units/homes: No Common Walls
Interior area
- Total interior livable area: 4,232 sqft
Property
Parking
- Total spaces: 6
- Parking features: Direct Access, Driveway Level, Driveway, Garage Faces Front, Garage, On Street
- Attached garage spaces: 2
- Uncovered spaces: 4
Features
- Levels: Three Or More
- Stories: 3
- Entry location: 1
- Exterior features: Barbecue
- Has private pool: Yes
- Pool features: In Ground, Private
- Has spa: Yes
- Spa features: Heated, In Ground, Private
- Has view: Yes
- View description: City Lights, Mountain(s)
- Waterfront features: Lake, Lake Privileges
Lot
- Size: 0.28 Acres
- Features: Cul-De-Sac, Lawn, Sprinkler System
Details
- Parcel number: 78649120
- Special conditions: Standard
Construction
Type & style
- Home type: SingleFamily
- Architectural style: Traditional
- Property subtype: Single Family Residence
Condition
- Turnkey
- New construction: No
- Year built: 1998
Utilities & green energy
- Electric: 220 Volts in Garage
- Sewer: Public Sewer
- Water: Public
- Utilities for property: Cable Connected, Electricity Connected, Natural Gas Connected, Sewer Connected, Water Connected
Community & HOA
Community
- Features: Biking, Dog Park, Foothills, Gutter(s), Hiking, Lake, Mountainous, Park, Suburban, Sidewalks, Water Sports
- Security: Prewired, Carbon Monoxide Detector(s), Fire Detection System, Gated with Attendant, 24 Hour Security, Smoke Detector(s)
- Subdivision: Highlands (Hisr)
HOA
- Has HOA: Yes
- Amenities included: Dog Park, Picnic Area, Playground, Guard, Security, Trail(s)
- HOA fee: $297 monthly
- HOA name: Stone Ridge
- HOA phone: 949-450-0202
- Second HOA fee: $193 semi-annually
- Second HOA name: Lake Mission Viejo
- Second HOA phone: 949-770-1313
Location
- Region: Mission Viejo
Financial & listing details
- Price per square foot: $684/sqft
- Tax assessed value: $1,344,701
- Annual tax amount: $13,562
- Date on market: 6/24/2026
- Cumulative days on market: 27 days
- Listing terms: Cash,Cash to New Loan,Conventional
- Road surface type: Paved
Estimated market value
$2,844,600
$2.70M - $2.99M
$7,829/mo
Price history
| Date | Event | Price |
|---|---|---|
| 7/8/2026 | Contingent | $2,895,000$684/sqft |
Source:  CRMLS #OC26135428 Report a problem CRMLS #OC26135428 Report a problem | ||
| 6/24/2026 | Listed for sale | $2,895,000+177.2%$684/sqft |
Source: CRMLS #OC26135428 Report a problem | ||
| 4/29/2009 | Sold | $1,044,500-7.2%$247/sqft |
Source: Public Record Report a problem | ||
| 3/29/2009 | Listed for sale | $1,125,000+12.5%$266/sqft |
Source: NRT California #S568392 Report a problem | ||
| 1/27/2004 | Sold | $1,000,000+127.3%$236/sqft |
Source: Public Record Report a problem | ||
| 6/29/1998 | Sold | $440,000$104/sqft |
Source: Public Record Report a problem | ||
Public tax history
| Year | Property taxes | Tax assessment |
|---|---|---|
| 2025 | $13,562 +2% | $1,344,701 +2% |
| 2024 | $13,296 +8.7% | $1,318,335 +8.3% |
| 2023 | $12,236 +2% | $1,217,268 +2% |
| 2022 | $11,996 +2% | $1,193,400 +2% |
| 2021 | $11,761 +10.5% | $1,170,000 +10.5% |
| 2020 | $10,644 | $1,058,760 +2% |
| 2019 | $10,644 +2% | $1,038,000 |
| 2018 | $10,436 +6.8% | $1,038,000 +6.8% |
| 2017 | $9,773 | $972,000 |
| 2016 | $9,773 +3.6% | $972,000 |
| 2015 | $9,431 -10.6% | $972,000 |
| 2014 | $10,546 | $972,000 +18.1% |
| 2013 | -- | $822,720 |
| 2012 | -- | $822,720 -4% |
| 2011 | -- | $857,000 -7.2% |
| 2010 | -- | $923,000 -11.6% |
| 2009 | -- | $1,044,220 -1.6% |
| 2008 | -- | $1,061,208 |
| 2007 | -- | $1,061,208 +2% |
| 2006 | -- | $1,040,400 +2% |
| 2005 | -- | $1,020,000 +95.2% |
| 2004 | -- | $522,667 +1.9% |
| 2003 | -- | $513,088 +2% |
| 2002 | -- | $503,028 +2% |
| 2001 | $6,755 +0.8% | $493,165 +2% |
| 2000 | $6,703 | $483,496 |
Find assessor info on the county website
Monthly payment
Est. payment
Payment breakdown
Explore the cost of this home by adjusting the details. Changes won't be saved.Climate risks
Neighborhood: 92692
Nearby schools
GreatSchools rating
- 10/10Philip J. Reilly ElementaryGrades: K-5Distance: 0.6 mi
- 9/10Newhart Middle SchoolGrades: 6-8Distance: 2.1 mi
- 9/10Capistrano Valley High SchoolGrades: 9-12Distance: 6 mi
Schools provided by the listing agent
- Elementary: Reilly
- Middle: Newhart
- High: Capistrano Valley
Source: CRMLS. This data may not be complete. We recommend contacting the local school district to confirm school assignments for this home.
- $2,021,6004 bd3 ba3.7k sqft23448 Sandstone, Mission Viejo, CA 92692Off Market
- $2,112,3005 bd4 ba4.2k sqft23459 Sandstone, Mission Viejo, CA 92692Off Market
- $1,895,5004 bd4 ba3.8k sqft23458 Sandstone, Mission Viejo, CA 92692Off Market
- $1,755,0005 bd3 ba3.5k sqft23469 Sandstone, Mission Viejo, CA 92692Off Market
- $1,977,3005 bd3 ba3.9k sqft23468 Sandstone, Mission Viejo, CA 92692Off Market
- $1,815,3005 bd3 ba3.9k sqft23479 Sandstone, Mission Viejo, CA 92692Off Market
- $1,522,5004 bd3 ba2.7k sqft23478 Sandstone, Mission Viejo, CA 92692Off Market
- $1,595,0004 bd3 ba3.1k sqft23419 Ridgeway, Mission Viejo, CA 92692Off Market
A local agent can set up tours, give advice and negotiate with sellers.
Similar homes
- $1,978,0004 bd4 ba3.5k sqft27130 S Ridge Dr, Mission Viejo, CA 92692For Sale
 MLS ID #OC26101308, Robert Najafinia, Realty One Group West. CRMLS
 - $2,995,0005 bd6 ba3.9k sqft20 Formero St, Mission Viejo, CA 92694For Sale
 MLS ID #OC26131472, Dean Lueck, Compass. CRMLS
 - $2,499,9005 bd5 ba3.3k sqft15 Tether Moon Ln, Mission Viejo, CA 92694For Sale
 MLS ID #OC26115238, Jack Damaola, Great Park Realty. CRMLS
 - $2,475,0005 bd4 ba3.9k sqft11 Craftsbury Pl, Mission Viejo, CA 92694For Sale
 MLS ID #OC26123885, Casey Kirkland, Compass. CRMLS
 - $2,995,0006 bd5 ba4.7k sqft25901 Nellie Gail Rd, Laguna Hills, CA 92653For SaleMLS ID #OC25250618, Bradley Feldman, Douglas Elliman of California. CRMLS
- $2,590,0004 bd5 ba4k sqft9 Sunningdale, Coto De Caza, CA 92679For SaleMLS ID #TR26057668, Danny Hao, JC Pacific Corp.. CRMLS
- $2,799,0004 bd4 ba3.9k sqft14 Marchin Dr, Coto De Caza, CA 92679For SaleMLS ID #OC26097896, John Russell, Pacific Sotheby's Int'l Realty. CRMLS
- $2,395,0005 bd6 ba3.3k sqft1581 Viejo Ridge Dr, Lake Forest, CA 92610For SaleMLS ID #OC26122381, Gia Zaidi, Anvil Real Estate. CRMLS
- $2,999,0004 bd4 ba3.7k sqft2612 Calle Onice, San Clemente, CA 92673For SaleMLS ID #OC26141501, Bree Hughes, Compass. CRMLS
- $2,599,9995 bd5 ba4.3k sqft3988 Shady Ridge Dr, Corona, CA 92881For SaleMLS ID #PW26086613, Carly Zamani, zRE Group. CRMLS
- $3,485,0005 bd5 ba4.7k sqft1132 Summit Oak Dr, Lake Forest, CA 92679For SaleMLS ID #OC26102705, Bryan Suarez, Anvil Real Estate. CRMLS
- $3,195,0005 bd4 ba3.2k sqft26782 Calle Real, Dana Pt, CA 92624For SaleMLS ID #NP26146591, Mary Mix, Compass. CRMLS
- $3,099,0006 bd5 ba3.8k sqft2608 N San Miguel Dr, Orange, CA 92867For SaleMLS ID #PW26148919, Charisse Okamoto, Caliber Real Estate Group. CRMLS
- $2,920,0006 bd6 ba4.8k sqft36 Via Divertirse, San Clemente, CA 92673For SaleMLS ID #PW26144363, Hany Ghabour, The Westwood Real Estate Group. CRMLS
- $2,950,0004 bd4 ba3.4k sqft57 Emerald, Irvine, CA 92614For SaleMLS ID #OC26142090, Debbie Sagorin, Coldwell Banker Realty. CRMLS
- $2,398,0005 bd5 ba3.2k sqft190 Wild Flower, Lake Forest, CA 92630For SaleMLS ID #OC26108962, Zachary Doan, Aspero Realty, Inc. CRMLS
- $3,195,0004 bd4 ba3k sqft77 Chianti, Irvine, CA 92618For SaleMLS ID #OC26130360, Bryan Hill, Mint Real Estate. CRMLS
- $1,459,9004 bd3 ba2.2k sqft37 Sendero, Rancho Santa Margarita, CA 92688For SaleMLS ID #OC26120550, Shauna Fogal, Re/Max Real Estate Group. CRMLS
- $3,195,0004 bd5 ba3.5k sqft28111 Pacifica Del Mar, San Juan Capistrano, CA 92675For SaleMLS ID #LG26081097, Michael Mechling, Coldwell Banker Realty. CRMLS
- $2,575,0005 bd5 ba3.3k sqft31251 Calle Bolero, San Juan Capistrano, CA 92675For SaleMLS ID #OC26094188, Audra Lambert, Capistrano Realty. CRMLS
Local buyer's agents are ready to help
