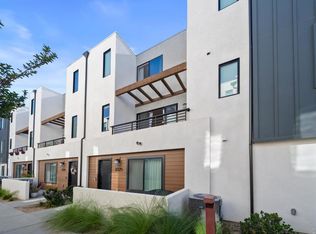
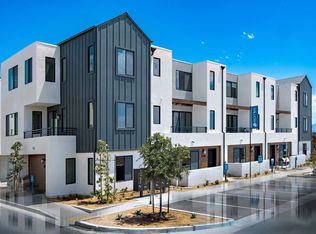
This 2024-built townhome is one of San Diego’s most affordable new construction opportunities. Located at 2345 Acara Circle in the Willow neighborhood at Epoca, a master-planned community in Otay Mesa (92154), this 3-bed, 3-bath home with a den spans 1,592 sq ft. The striking modern architecture sets this home apart from the moment you arrive. The entry level features a flexible den perfect for a home office or guest space, plus a 2-car garage with EV charging. Upstairs, an open-concept kitchen with stainless steel appliances, a large island, a second bedroom, full bath, and a private patio make this level ideal for entertaining and everyday living. The top floor is home to a spacious primary suite with two walk-in closets, an en-suite bath, a third bedroom with its own bathroom, and laundry. Paid solar, tankless water heater, and central A/C keep utility costs low. **Community amenities include a fitness center, clubhouse, and walkable parks with rotating food trucks, with a resort-style pool and spa coming soon**. Quick access to employment centers, beaches, shopping, and dining. Move-in ready and waiting for you. Schedule a private tour today.
For sale
Listed by: NewTown Real Estate • Alyssa Davies • Contact: 619-277-6927
$645,000
2345 Acara Cir, San Diego, CA 92154
3beds
1,592sqft
Townhouse
Built in 2024
-- sqft lot
$648,800 Zestimate®
$405/sqft
$369/mo HOA
What's special
- 67 days
- 131
- 4
Zillow last checked:
Listing updated:
Listed by:
Alyssa Davies DRE #01952325 619-277-6927,
NewTown Real Estate,
Dustin Reeser DRE #02170656 508-878-6794,
NewTown Real Estate
Source: CRMLS,MLS#: PTP2604468 Originating MLS: California Regional MLS (North San Diego County & Pacific Southwest AORs)
Originating MLS: California Regional MLS (North San Diego County & Pacific Southwest AORs)Facts & features
Interior
Bedrooms & bathrooms
- Bedrooms: 3
- Bathrooms: 3
- Full bathrooms: 3
- Main level bathrooms: 1
- Main level bedrooms: 1
Rooms
- Room types: Den, Kitchen, Living Room, Primary Bathroom, Primary Bedroom, Other
Other
- Features: Walk-In Closet(s)
Cooling
- Central Air
Appliances
- Laundry: Inside, Stacked
Features
- Walk-In Closet(s)
- Has fireplace: No
- Fireplace features: None
- Common walls with other units/homes: 2+ Common Walls
Interior area
- Total interior livable area: 1,592 sqft
Video & virtual tour
Property
Parking
- Total spaces: 2
- Parking features: Garage - Attached
- Attached garage spaces: 2
Features
- Levels: Two
- Stories: 2
- Entry location: Front of home
- Pool features: None
- Has view: Yes
- View description: City Lights, Hills, Mountain(s), Neighborhood
Details
- Parcel number: 6461033276
- Zoning: R-1:SINGLE FAM-RES
- Special conditions: Standard
Construction
Type & style
- Home type: Townhouse
- Property subtype: Townhouse
- Attached to another structure: Yes
Condition
- New construction: No
- Year built: 2024
Utilities & green energy
- Sewer: Public Sewer
Community & HOA
Community
- Features: Curbs, Dog Park, Gutter(s), Park, Storm Drain(s), Street Lights, Sidewalks
HOA
- Has HOA: Yes
- Amenities included: Call for Rules, Clubhouse, Maintenance Grounds, Management, Barbecue, Pet Restrictions, Pets Allowed
- HOA fee: $270 monthly
- HOA name: Willow at Epoca
- HOA phone: 949-855-1800
- Second HOA fee: $99 monthly
- Second HOA name: Residence Of Epoca
- Second HOA phone: 949-855-1800
Location
- Region: San Diego
Financial & listing details
- Price per square foot: $405/sqft
- Tax assessed value: $642,600
- Date on market: 6/10/2026
- Cumulative days on market: 67 days
- Listing terms: Cash,Conventional,FHA,VA Loan
- Inclusions: Appliances
- Exclusions: Unknown
Estimated market value
$648,800
$616,000 - $681,000
$3,835/mo
Price history
| Date | Event | Price |
|---|---|---|
| 8/31/2026 | Listed for sale | $645,000$405/sqft |
Source:  CRMLS #PTP2604468 Report a problem CRMLS #PTP2604468 Report a problem | ||
| 8/7/2026 | Listing removed | $645,000$405/sqft |
Source: CRMLS #PTP2604468 Report a problem | ||
| 7/16/2026 | Price change | $645,000-0.8%$405/sqft |
Source: CRMLS #PTP2604468 Report a problem | ||
| 6/10/2026 | Listed for sale | $650,000+3.2%$408/sqft |
Source: CRMLS #PTP2604468 Report a problem | ||
| 12/20/2024 | Sold | $630,000+5%$396/sqft |
Source: Public Record Report a problem | ||
| 10/8/2024 | Price change | $599,900-4.2%$377/sqft |
Source:  Lennar Homes Report a problem Lennar Homes Report a problem | ||
| 9/26/2024 | Price change | $625,900-1.6%$393/sqft |
Source: Lennar Homes Report a problem | ||
| 8/14/2024 | Listed for sale | $635,900+3.2%$399/sqft |
Source: Lennar Homes Report a problem | ||
| 5/17/2024 | Listing removed | $615,900$387/sqft |
Source: Lennar Homes Report a problem | ||
| 5/7/2024 | Price change | $615,900-1.9%$387/sqft |
Source: Lennar Homes Report a problem | ||
| 5/2/2024 | Listed for sale | $627,900$394/sqft |
Source: Lennar Homes Report a problem | ||
Public tax history
| Year | Property taxes | Tax assessment |
|---|---|---|
| 2026 | -- | $642,600 +2% |
| 2025 | $10,050 +177.9% | $630,000 +389.6% |
| 2024 | $3,617 | $128,671 |
Find assessor info on the county website
Monthly payment
Est. payment
Payment breakdown
Explore the cost of this home by adjusting the details. Changes won't be saved.Climate risks
Neighborhood: Otay Mesa
Nearby schools
Schools provided by the listing agent
- Elementary: Oceanview
- Middle: Vista Del Mar
- High: San Ysidro
Source: CRMLS. This data may not be complete. We recommend contacting the local school district to confirm school assignments for this home.
Similar homes
- $649,9993 bd3 ba1.5k sqft2166 Reed Dr, San Diego, CA 92154For Sale
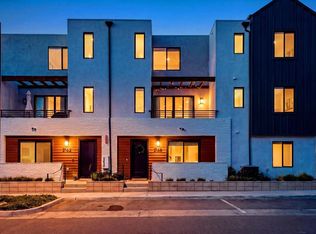 MLS ID #PTP2606429, Gil Reynoso, Real Broker. CRMLS
 - $649,0003 bd3 ba1.4k sqft1593 San Miguelito, San Diego, CA 92154For Sale
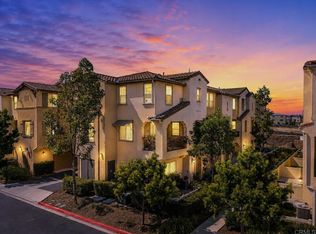 MLS ID #PTP2606300, Bernadeth Huertas, LPT Realty, Inc.. CRMLS
 - $625,0003 bd3 ba1.3k sqft2041 Vela Ln, San Diego, CA 92154For Sale
 MLS ID #PTP2606623, Anjanette Calderon, Coldwell Banker West. CRMLS
 - $670,0003 bd3 ba1.5k sqft2416 Cascalote Loop, San Diego, CA 92154For Sale
 MLS ID #PTP2605906, Ross Magbanua, Coldwell Banker West. CRMLS
Local buyer's agents are ready to help
