Nestled in the sought-after 55+ community of Waverly Woods West, this exquisite town-home offers a perfect blend of comfort, elegance, and serene living. Backing onto beautiful views of lush trees and a pond, this property invites you to relax and savor the beauty of nature. Step through the inviting foyer into an open-concept living space, flooded with natural light and enhanced by gleaming hardwood floors. The vaulted ceilings create an airy ambiance, while the formal dining room with a sparkling chandelier, sets the stage for memorable gatherings. The spacious living room flows into a charming sun-room, complete with a cozy fireplace, exterior access to beautifully landscaped surroundings, and a tranquil spot perfect for savoring morning coffee. The gourmet kitchen is a culinary delight, boasting granite countertops, rich cabinetry, stainless steel appliances, and a center island. For added convenience, the laundry is located on the main-level. The primary suite is located on the main level, featuring a walk-in closet and a luxurious en-suite bath with a dual-sink vanity and a walk-in shower with a built-in bench. Upstairs, a versatile loft offers endless possibilities for a home office, hobby space, or relaxation area. Two additional carpeted bedrooms, a full bath with an extended vanity, and an extra room await your creative touch. The expansive lower level is designed for both entertainment and functionality. Enjoy a recreation room, a den/bonus room, a full bathroom for guests, and ample storage space. Waverly Woods West offers a lifestyle of convenience and leisure. Residents enjoy access to a community pool, fitness center, scenic walking trails, and proximity to shopping, dining, and recreational facilities. Schedule your private showing today and experience the peaceful, elevated living this remarkable home and community provide. Don’t miss the opportunity to make this dream property your own!
Sold for $670,000
$670,000
2345 Adam David Way, Marriottsville, MD 21104
3beds
3,430sqft
Townhouse
Built in 2012
3,095 Square Feet Lot
$680,900 Zestimate®
$195/sqft
$3,972 Estimated rent
Home value
$680,900
$633,000 - $729,000
$3,972/mo
Zestimate® history
Owner options
List your home for rent
$3,972/mo
Rent Zestimate®
Find your next renter with Zillow Rental Manager. Plus, with online applications, you can quickly screen prospective tenants – for free.
$3,972/mo
Rent Zestimate®
Refinance and save
$4,424/mo
Est. payment
Refinancing to a lower rate could help reduce your monthly payments and save thousands over the life of the loan.
$4,424/mo
Est. payment
Explore your selling options
Work with a Zillow partner agent
Leverage their expertise and Zillow's premium Showcase listings to get your home seen by more buyers.
Get startedList with your own agent
Get your home in front of millions of buyers by listing it on Zillow.
Learn how to do itSell it yourself
Take full control of how buyers see your home on Zillow by listing For Sale by Owner (FSBO).
List your homeWhat's special
Cozy fireplaceVersatile loftWalk-in closetInviting foyerDual-sink vanityRich cabinetryVaulted ceilings
Zillow last checked:
Listing updated:
Listed by:
Tiara Pitt 443-762-0599,
Century 21 Harris Hawkins & Co.,
Co-Listing Agent: Latasha Hemsley 443-687-1030,
Century 21 Harris Hawkins & Co.
Bought with:
Candy Andrews-Powley, 656367
RE/MAX United Real Estate
Source: Bright MLS,MLS#: MDHW2048168
Facts & features
Interior
Bedrooms & bathrooms
- Bedrooms: 3
- Bathrooms: 4
- Full bathrooms: 3
- 1/2 bathrooms: 1
- Main level bathrooms: 2
- Main level bedrooms: 1
Rooms
- Room types: Living Room, Dining Room, Primary Bedroom, Bedroom 2, Bedroom 3, Kitchen, Den, Basement, Foyer, Sun/Florida Room, Laundry, Loft, Recreation Room, Storage Room, Utility Room
Primary bedroom
- Features: Flooring - Carpet
- Level: Main
- Area: 210 Square Feet
- Dimensions: 15 X 14
Bedroom 2
- Level: Upper
Bedroom 3
- Level: Upper
Basement
- Level: Lower
Den
- Level: Lower
Dining room
- Features: Flooring - HardWood
- Level: Main
- Area: 168 Square Feet
- Dimensions: 12 X 14
Foyer
- Features: Flooring - HardWood
- Level: Main
- Area: 135 Square Feet
- Dimensions: 9 X 15
Kitchen
- Features: Flooring - HardWood
- Level: Main
- Area: 210 Square Feet
- Dimensions: 14 X 15
Laundry
- Level: Main
Living room
- Features: Flooring - HardWood
- Level: Main
- Area: 266 Square Feet
- Dimensions: 19 X 14
Loft
- Level: Upper
Recreation room
- Level: Lower
Storage room
- Level: Unspecified
Other
- Level: Main
Utility room
- Level: Lower
Heating
- Forced Air, Natural Gas
Cooling
- Central Air, Natural Gas
Appliances
- Included: Dishwasher, Exhaust Fan, Ice Maker, Microwave, Refrigerator, Cooktop, Oven/Range - Gas, Stainless Steel Appliance(s), Water Heater, Disposal, Dryer, Washer, Gas Water Heater
- Laundry: Main Level, Laundry Room
Features
- Kitchen Island, Dining Area, Entry Level Bedroom, Upgraded Countertops, Primary Bath(s), Attic, Ceiling Fan(s), Family Room Off Kitchen, Eat-in Kitchen, Recessed Lighting, 9'+ Ceilings, Dry Wall, Vaulted Ceiling(s)
- Flooring: Hardwood, Carpet, Wood
- Windows: Insulated Windows, Screens
- Basement: Finished
- Number of fireplaces: 1
Interior area
- Total structure area: 3,853
- Total interior livable area: 3,430 sqft
- Finished area above ground: 2,430
- Finished area below ground: 1,000
Property
Parking
- Total spaces: 2
- Parking features: Garage Door Opener, Garage Faces Front, Inside Entrance, Concrete, Off Street, Attached
- Attached garage spaces: 2
- Has uncovered spaces: Yes
Accessibility
- Accessibility features: Accessible Entrance
Features
- Levels: Three
- Stories: 3
- Patio & porch: Deck
- Pool features: Community
- Has view: Yes
- View description: Pond, Trees/Woods
- Has water view: Yes
- Water view: Pond
Lot
- Size: 3,095 Square Feet
- Features: Backs to Trees, Landscaped, Pond
Details
- Additional structures: Above Grade, Below Grade
- Parcel number: 1403356051
- Zoning: RESIDENTIAL
- Special conditions: Standard
Construction
Type & style
- Home type: Townhouse
- Architectural style: Colonial
- Property subtype: Townhouse
Materials
- Stone, Vinyl Siding
- Foundation: Stone
- Roof: Shingle
Condition
- Excellent
- New construction: No
- Year built: 2012
Details
- Builder model: GRIFFIN HALL
- Builder name: RYAN HOMES
Utilities & green energy
- Sewer: Public Sewer
- Water: Public
- Utilities for property: Natural Gas Available
Community & HOA
Community
- Features: Pool
- Security: Smoke Detector(s), Security System
- Senior community: Yes
- Subdivision: Courtyards At Waverly Woods
HOA
- Has HOA: Yes
- Amenities included: Common Grounds, Pool, Fitness Center, Clubhouse
- Services included: Maintenance Grounds, Snow Removal, Trash
- HOA fee: $212 monthly
Location
- Region: Marriottsville
Financial & listing details
- Price per square foot: $195/sqft
- Tax assessed value: $543,800
- Annual tax amount: $8,273
- Date on market: 1/14/2025
- Listing agreement: Exclusive Right To Sell
- Ownership: Fee Simple
Price history
| Date | Event | Price |
|---|---|---|
| 3/26/2025 | Sold | $670,000+0%$195/sqft |
Source:  Bright MLS #MDHW2048168 Report a problem Bright MLS #MDHW2048168 Report a problem | ||
| 1/27/2025 | Pending sale | $669,900$195/sqft |
Source: Bright MLS #MDHW2048168 Report a problem | ||
| 1/14/2025 | Listed for sale | $669,900+68.6%$195/sqft |
Source: Bright MLS #MDHW2048168 Report a problem | ||
| 10/18/2012 | Sold | $397,404$116/sqft |
Source: Public Record Report a problem | ||
Public tax history
| Year | Property taxes | Tax assessment |
|---|---|---|
| 2025 | -- | $577,367 +6.2% |
| 2024 | $6,123 +3% | $543,800 +3% |
| 2023 | $5,945 +3.1% | $527,967 -2.9% |
| 2022 | $5,767 +3.2% | $543,800 +9.6% |
| 2021 | $5,588 +6.2% | $496,300 +6.2% |
| 2020 | $5,262 +6.6% | $467,333 -5.8% |
| 2019 | $4,936 -0.8% | $496,300 +21.2% |
| 2018 | $4,978 -16.7% | $409,400 |
| 2017 | $5,973 | $409,400 +9.2% |
| 2016 | -- | $375,000 +4.8% |
| 2015 | -- | $357,800 |
| 2014 | -- | $357,800 |
| 2013 | -- | $357,800 +301.1% |
| 2012 | -- | $89,200 |
| 2011 | -- | $89,200 |
Find assessor info on the county website
Neighborhood: 21104
Nearby homes
- $667,3003 bd3 ba3.4k sqft2347 Adam David Way, Marriottsville, MD 21104Off Market
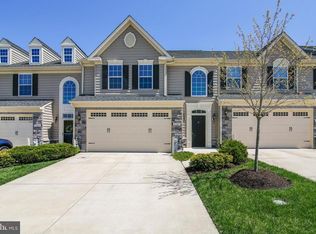
- $706,3003 bd4 ba3.4k sqft2343 Adam David Way, Marriottsville, MD 21104Off Market
- $643,900-- bd2 ba2.4k sqft2349 Adam David Way, Marriottsville, MD 21104Off Market
- $645,400-- bd2 ba2.4k sqft2351 Adam David Way, Marriottsville, MD 21104Off Market
- $919,900-- bd4 ba2.7k sqft2339 Adam David Way, Marriottsville, MD 21104Off Market
- $695,9003 bd4 ba3.4k sqft2353 Adam David Way, Marriottsville, MD 21104Off Market
- $864,600-- bd2 ba2.4k sqft2335 Adam David Way, Marriottsville, MD 21104Off Market
- $625,0003 bd4 ba3.4k sqft2342 Adam David Way, Marriottsville, MD 21104Sold
Nearby schools
GreatSchools rating
- 10/10Waverly Elementary SchoolGrades: PK-5Distance: 1.8 mi
- 9/10Mount View Middle SchoolGrades: 6-8Distance: 2.1 mi
- 10/10Marriotts Ridge High SchoolGrades: 9-12Distance: 2 mi
Schools provided by the listing agent
- District: Howard County Public School System
Source: Bright MLS. This data may not be complete. We recommend contacting the local school district to confirm school assignments for this home.
Get a cash offer in 3 minutes
Find out how much your home could sell for in as little as 3 minutes with a no-obligation cash offer.
Estimated market value
$680,900
Get a cash offer in 3 minutes
Find out how much your home could sell for in as little as 3 minutes with a no-obligation cash offer.
Estimated market value
$680,900
- Maryland
- Howard County
- Marriottsville
- 21104
- 2345 Adam David Way
Nearby cities
Nearby zip codes
Other Marriottsville Topics
