Skip main navigation
Off market
  • $2,769,300

    2345 Alaqua Dr, Longwood, FL 32779

    5beds
    9,298sqft
    SingleFamily
    Built in 2005
    0.76 Acres Lot
    $2,769,300 Zestimate®
    $298/sqft
    $5,696 Estimated rent

    Home value

    $2,769,300

    $2.44M - $3.13M

    $5,696/mo

    Zestimate® history
    Loading
    Loading...

    Owner options

    List your home for rent

    $5,696/mo

    Rent Zestimate®

    Find your next renter with Zillow Rental Manager. Plus, with online applications, you can quickly screen prospective tenants – for free.

    Learn more

    $5,696/mo

    Rent Zestimate®

    Refinance and save

    $18,524/mo

    Est. payment

    Refinancing to a lower rate could help reduce your monthly payments and save thousands over the life of the loan.

    See today's rates

    $18,524/mo

    Est. payment

    Explore your selling options

    Work with a Zillow partner agent

    Leverage their expertise and Zillow's premium Showcase listings to get your home seen by more buyers.

    Get started

    List with your own agent

    Get your home in front of millions of buyers by listing it on Zillow.

    Learn how to do it

    Sell it yourself

    Take full control of how buyers see your home on Zillow by listing For Sale by Owner (FSBO).

    List your home

    What's special

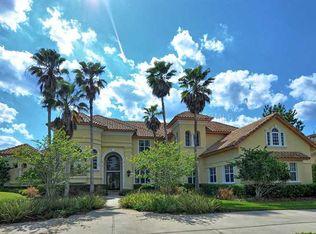
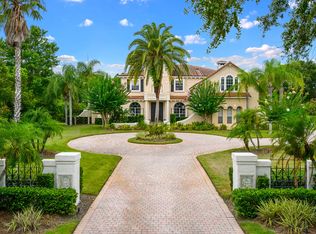
    Luxury lifestyle and total privacy with the security of 24-hour manned guard gate in this DAVE BREWER CUSTOM home overlooking the 7th hole/GOLF COURSE in exclusive ALAQUA! This impressive Mediterranean style residence is designed to entertain: beautiful open floor plan from the moment you enter the home, passing a 1500 bottle wine cellar, sunken bar, 20 ft kitchen/bar counter. Indoor/outdoor living at its finest with sliding doors to the resort style lanai and lap pool, pass through bar window, outdoor kitchen and alfresco dining. 5 Bedrooms with en-suite bathrooms all on the ground floor except for in-law/guest suite with separate entrance on second floor, including large bonus/game room. State-of-the-art Chef's kitchen with huge walk-in pantry, multiple refrigerators, dual dishwashers, 3 sinks, huge central cooking island including 6 burner professional gas cook top and seemingly endless counter space. Exquisite designer finishes throughout, including vaulted coffered ceilings, bullnose finishes, gas fireplaces and an elegant Master's retreat with dual sinks/countertops, mirror-built in TV, massive dual walk-in closets, safe room, fireplace and morning kitchen, all adjacent to massage/fitness room. Custom solid cherry executive office, oversized media room with blackout windows and half bath. Outdoor gas fireplace, lap pool, fountain with lights, family pool, heated spa, STEAM SAUNA, outdoor kitchen with grill and sink. Central Vac, zoned (4) HVAC systems, 1000 gal propane tank and automatic generator.

    This property is not currently displayed as for sale or rent on Zillow. This may be different from what's on other websites or public sources.
    Facts & features

    Interior

    Bedrooms & bathrooms
    • Bedrooms: 5
    • Bathrooms: 8
    • Full bathrooms: 6
    • 1/2 bathrooms: 2
    Heating
    • Forced air, Electric, Propane / Butane
    Cooling
    • Central
    Appliances
    • Included: Dishwasher, Freezer, Garbage disposal, Refrigerator, Trash compactor
    • Laundry: Inside, Laundry Room
    Features
    • Ceiling Fans(s), High Ceiling(s), Master Bedroom Downstairs, Split Bedroom, Vaulted Ceiling(s), Central Vaccum, Crown Molding, Walk-In Closet(s), Skylight(s), Window Treatments, Open Floorplan, Solid Wood Cabinets, Eating Space In Kitchen, Wet Bar, Built in Features, Stone Counters, Sauna, Coffered Ceiling(s), Thermostat, Pest Guard System
    • Flooring: Tile, Carpet
    • Windows: Window Treatments, Shades, Drapes, Shutters
    • Basement: Partially finished
    • Has fireplace: Yes
    • Fireplace features: Living Room, Gas, Other Room
    Interior area
    • Structure area source: Public Records
    • Total interior livable area: 9,298 sqft

    Property

    Parking
    • Total spaces: 7
    • Parking features: Garage - Attached
    Features
    • Levels: Two
    • Patio & porch: Covered, Patio, Screened, Rear Porch
    • Exterior features: Stucco, Cement / Concrete
    • Pool features: Salt Water, Outside Bath Access, Screen Enclosure, In Ground, Gunite, Lighting
    • Spa features: Heated, In Ground
    • On waterfront: Yes
    Lot
    • Size: 0.76 Acres
    • Features: In County, Street Paved, Street Private, FloodZone, Sidewalk, On Golf Course, Level/Flat
    • Residential vegetation: Mature Landscaping, Trees/Landscaped
    Details
    • Additional structures: Outdoor Kitchen, Workshop, Kennel/Dog Run
    • Parcel number: 1520295KW00000180
    • Zoning: A-1

    Construction

    Type & style
    • Home type: SingleFamily
    • Architectural style: Spanish/Mediterranean, Custom
    Materials
    • masonry
    • Foundation: Footing
    • Roof: Tile
    Condition
    • Completed
    • Year built: 2005
    Details
    • Builder model: Custom
    • Builder name: Dave Brewer

    Utilities & green energy

    • Sewer: Public Sewer
    • Water: Public, Well
    • Utilities for property: Public, Electricity Connected, Sprinkler Well, Street Lights, Underground Utilities, Propane

    Community & HOA

    Community
    • Security: Gated Community, Smoke Detector(s), Fire Sprinkler System, Security System
    • Subdivision: ALAQUA PH 3
    HOA
    • Has HOA: Yes
    • Amenities included: Gated, Playground, Security, Park, Maintenance, Clubhouse, Golf Course
    • Services included: Maintenance Grounds, Private Road, Security, Manager
    • HOA fee: $266 monthly
    Location
    • Region: Longwood

    Financial & listing details

    • Price per square foot: $298/sqft
    • Tax assessed value: $2,538,721
    • Annual tax amount: $19,902

    Price history

    DateEventPrice
    7/22/2020Sold$1,450,000-9.1%$156/sqft
    Source: Public Record Report a problem
    6/30/2020Pending sale$1,595,000$172/sqft
    Source: BEX Realty #T5760835 Report a problem
    5/28/2020Listed for sale$1,595,000$172/sqft
    Source: BEX Realty #T5760835 Report a problem
    5/13/2020Pending sale$1,595,000$172/sqft
    Source: BEX Realty #T5760835 Report a problem
    4/8/2020Price change$1,595,000-6.1%$172/sqft
    Source: BEX Realty #T5760835 Report a problem
    10/18/2019Price change$1,699,000-2.9%$183/sqft
    Source: FAVORITE BROKER REAL ESTATE LLC #O5760835 Report a problem
    10/3/2019Pending sale$1,750,000$188/sqft
    Source: FAVORITE BROKER REAL ESTATE LLC #O5760835 Report a problem
    7/9/2019Price change$1,750,000-2.5%$188/sqft
    Source: FAVORITE BROKER REAL ESTATE LLC #O5760835 Report a problem
    4/6/2019Price change$1,795,000-10%$193/sqft
    Source: FAVORITE BROKER REAL ESTATE LLC #O5760835 Report a problem
    2/21/2019Listed for sale$1,995,000+538.4%$215/sqft
    Source: FAVORITE BROKER REAL ESTATE LLC #O5760835 Report a problem
    11/21/2002Sold$312,500-3.8%$34/sqft
    Source: Public Record Report a problem
    3/14/2002Sold$325,000+14%$35/sqft
    Source: Public Record Report a problem
    1/5/1999Sold$285,000$31/sqft
    Source: Public Record Report a problem

    Public tax history

    YearProperty taxesTax assessment
    2025$19,902 +8.2%$1,474,384 +2.9%
    2024$18,398 +2.3%$1,432,832 +3%
    2023$17,982 +2.3%$1,391,099 +3%
    2022$17,575 -1.1%$1,350,582 +3%
    2021$17,772 +1.4%$1,311,245 +2.2%
    2020$17,519 -17.3%$1,282,471 -15.8%
    2019$21,184 $1,523,115 -9.7%
    2018$21,184 -11%$1,685,860 +2.1%
    2017$23,801 +0.2%$1,651,185 -0.8%
    2016$23,742 -3.9%$1,664,731 +1.4%
    2015$24,708 $1,641,667 +0.8%
    2014$24,708 -1.5%$1,628,638 +1.5%
    2013$25,090 +6%$1,604,569 +1.7%
    2012$23,670 -4.7%$1,577,747 -3.6%
    2011$24,850 -11.3%$1,636,780 -10.2%
    2010$28,030 -11.8%$1,822,636 -12.1%
    2009$31,796 -10.1%$2,072,623 -13.1%
    2008$35,368 -1.4%$2,386,008 -2.7%
    2007$35,860 -8.7%$2,453,149 -0.4%
    2006$39,278 +637.5%$2,462,296 +657.6%
    2005$5,326 +18.9%$325,000 +22.6%
    2004$4,479 -1.4%$265,000
    2003$4,543 +15.9%$265,000 +17.8%
    2002$3,921 $225,000
    Find assessor info on the county website

    Neighborhood: 32779

    Nearby schools

    GreatSchools rating
    Schools provided by the listing agent
    • Elementary: Heathrow Elementary
    • Middle: Markham Woods Middle
    • High: Lake Mary High

    Source: The MLS. This data may not be complete. We recommend contacting the local school district to confirm school assignments for this home.

    Get a cash offer in 3 minutes
    Find out how much your home could sell for in as little as 3 minutes with a no-obligation cash offer.
    Estimated market value
    $2,769,300
    Get a cash offer in 3 minutes
    Find out how much your home could sell for in as little as 3 minutes with a no-obligation cash offer.
    Estimated market value
    $2,769,300