Skip main navigation
Off market
  • $479,600

    2345 Ashleigh Dr, York, PA 17402

    3beds
    2,993sqft
    SingleFamily
    Built in 2001
    0.4 Acres Lot
    $479,600 Zestimate®
    $160/sqft
    $3,379 Estimated rent

    Home value

    $479,600

    $456,000 - $504,000

    $3,379/mo

    Zestimate® history
    Loading
    Loading...

    Owner options

    List your home for rent

    $3,379/mo

    Rent Zestimate®

    Find your next renter with Zillow Rental Manager. Plus, with online applications, you can quickly screen prospective tenants – for free.

    Learn more

    $3,379/mo

    Rent Zestimate®

    Refinance and save

    $3,232/mo

    Est. payment

    Refinancing to a lower rate could help reduce your monthly payments and save thousands over the life of the loan.

    See today's rates

    $3,232/mo

    Est. payment

    Explore your selling options

    Work with a Zillow partner agent

    Leverage their expertise and Zillow's premium Showcase listings to get your home seen by more buyers.

    Get started

    List with your own agent

    Get your home in front of millions of buyers by listing it on Zillow.

    Learn how to do it

    Sell it yourself

    Take full control of how buyers see your home on Zillow by listing For Sale by Owner (FSBO).

    List your home

    What's special

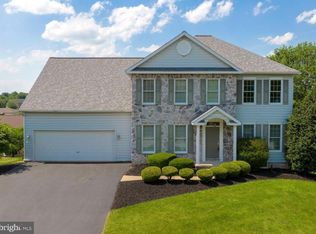
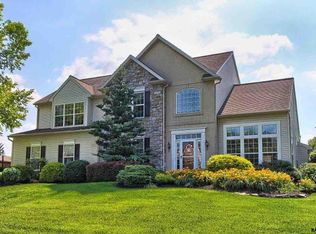
    Look no further...this home awaits you! Well maintained, ready for a new buyer. Why not you?This split level home has been well cared for inside and out. As soon as you walk in to the foyer you can feel the warmth of the home. The open floor plan is great for entertaining and makes everyone feel part of the conversation and all the happenings. The three bedrooms are nicely tucked away 6 stairs up on the second floor. Master bedroom features a large bedroom with a sitting area with door to a deck that also accesses the main floor deck. The in-suite bath features a soaking tub, double sinks, a tiled walk in shower and large walk in closet. The two additional bedrooms are spacious and share the "Jack and Jill" bathroom with double sinks, the water closet (toilet and tub/shower combination) is separately located from the sink space. The laundry room is on the second level (newer washer/dryer) included along side the large utility tub. The lower level is at ground level features a 1/2 bath (can easily add a shower and voila you can potentially have an in-law quarters). Currently it's use, is a family room but has the potential for other uses. The large basement is great for storage! You will enjoy the multi level composite decking as it overlooks the Koi pond. Or sit by the fire pit this fall season. Two car garage with extra storage space is also a plus! Newer roof with transferable warranty all mechanicals are newer and well maintained. No HOA fee in this community. Walking park is close by for evening strolls. The home is easy to show, don't delay...it won't last long!

    This property is off market, which means it's not currently listed for sale or rent on Zillow. This may be different from what's available on other websites or public sources.
    Facts & features

    Interior

    Bedrooms & bathrooms
    • Bedrooms: 3
    • Bathrooms: 4
    • Full bathrooms: 2
    • 1/2 bathrooms: 2
    Heating
    • Other
    Cooling
    • Central
    Features
    • Ceiling Fan(s), Window Treatments, Central Vacuum, Walk-In Closet(s), Built-Ins, Eat-in Kitchen, Crown Molding, Open Floorplan, Breakfast Area, Upgraded Countertops, Chair Railings, Combination Kitchen/Dining, Stall Shower, Tub Shower
    • Basement: Finished
    • Has fireplace: Yes
    • Fireplace features: wood stove
    Interior area
    • Total interior livable area: 2,993 sqft
    • Finished area below ground: 900

    Property

    Parking
    • Total spaces: 6
    • Parking features: Garage - Attached
    Accessibility
    • Accessibility features: Level Entry - Main
    Features
    • Exterior features: Stucco
    Lot
    • Size: 0.4 Acres
    Details
    • Parcel number: 540005000490000000
    • Special conditions: Standard

    Construction

    Type & style
    • Home type: SingleFamily
    • Architectural style: Split Foyer
    Condition
    • Year built: 2001

    Community & HOA

    Location
    • Region: York
    • Municipality: YORK TWP

    Financial & listing details

    • Price per square foot: $160/sqft
    • Tax assessed value: $245,280
    • Annual tax amount: $8,420

    Price history

    DateEventPrice
    11/9/2020Sold$375,000-3.8%$125/sqft
    Source: Public Record Report a problem
    9/25/2020Pending sale$390,000$130/sqft
    Source: Berkshire Hathaway HomeServices Homesale Realty #PAYK142550 Report a problem
    8/12/2020Price change$390,000-2.5%$130/sqft
    Source: Berkshire Hathaway HomeServices Homesale Realty #PAYK142550 Report a problem
    7/31/2020Listed for sale$399,900+17.7%$134/sqft
    Source: Berkshire Hathaway HomeServices Homesale Realty #PAYK142550 Report a problem
    8/18/2005Sold$339,800+27.8%$114/sqft
    Source: Public Record Report a problem
    1/3/2002Sold$265,800$89/sqft
    Source: Public Record Report a problem

    Public tax history

    YearProperty taxesTax assessment
    2025$8,420 +0.4%$245,280
    2024$8,388 $245,280
    2023$8,388 +9.7%$245,280
    2022$7,645 -2.9%$245,280
    2021$7,871 +3%$245,280
    2020$7,645 +0.3%$245,280
    2019$7,621 +0.7%$245,280
    2018$7,569 +385.2%$245,280
    2017$1,560 $245,280
    2016-- $245,280
    2015-- $245,280
    2014-- $245,280
    2013-- $245,280
    2012-- $245,280
    2011-- $245,280
    2010-- $245,280
    2009-- $245,280
    2008-- $245,280
    2007-- $245,280
    2006-- $245,280 -4%
    2005-- $255,570
    2004-- $255,570
    2003-- $255,570 +6.2%
    2002-- $240,610 +580.1%
    2000-- $35,380
    1999-- $35,380
    Find assessor info on the county website

    Neighborhood: 17402

    Nearby schools

    GreatSchools rating
    Schools provided by the listing agent
    • Middle: DALLASTOWN AREA
    • District: DALLASTOWN AREA

    Source: The MLS. This data may not be complete. We recommend contacting the local school district to confirm school assignments for this home.

    Get pre-qualified for a loan
    At Zillow Home Loans, we can pre-qualify you in as little as 5 minutes with no impact to your credit score.

    An equal housing lender. NMLS #10287.

    Sell for more on Zillow
    Get a Zillow Showcase℠ listing at no additional cost and you could sell for .
    $479,600
    2% more
    +$9,592
    With Zillow Showcase(estimated)
    $489,192
