Situated on a private cul-de-sac in the exclusive Woodlands section of Bryson—comprised of only 14 homes—this property offers space and privacy rarely found in a master-planned community. Set on approximately 0.70 acres, the homesite extends beyond the traditional backyard and includes partial ownership of the natural ravine below. Mature trees and preserved green space create a setting that feels tucked away. Built in 2024 by Chesmar Homes, this two-story home has unique features throughout. The SE-facing orientation allows for consistent natural light throughout the day. One of the standout features is the rare half-circle driveway, paired with a 3-car garage. Inside, expansive windows frame treetop views and bring in natural light in every room. The kitchen stands out with black leathered quartz countertops, white cabinetry, a bold backsplash, built in appliances, and an oversized island that opens to the living and dining spaces. A dedicated study and upstairs game room provide flexibility for both work and everyday living. The primary suite offers a freestanding soaking tub, walk-in shower, dual vanities, and a spacious walk-in closet. Outdoor living includes a covered patio and second-story balcony overlooking the ravine—ideal for quiet mornings or evenings taking in the views. The backyard offers ample space for customization. Bryson is known for its strong sense of community and well-maintained amenities. Enjoy a resort-style pool, splash pad, playground, dog park, fire pit area, miles of private trails, and “The Backyard” amenity center overlooking a stocked catch-and-release pond. Conveniently located near upcoming commercial developments including Costco, Target, and Walmart, along with easy access to Northline, dining, retail, and the CapMetro Rail Station. **Seller Financing Available** Please see Listing Agent for more details.**
Active
Price cut: $15K (7/31)
$900,000
2345 Beebalm St, Leander, TX 78641
4beds
3,500sqft
Single Family Residence
Built in 2024
0.7 Acres Lot
$-- Zestimate®
$257/sqft
$90/mo HOA
What's special
Dedicated studyBackyard offers ample spaceCovered patioSpacious walk-in closetBold backsplashUpstairs game roomRare half-circle driveway
- 146 days |
- 626 |
- 47 |
Zillow last checked:
Listing updated:
Listed by:
Rebekah Cummings (512) 346-3550,
Keller Williams Realty (512) 346-3550,
Paul Cummings (512) 203-2125,
Keller Williams Realty
Source: Unlock MLS,MLS#: 3358000
Facts & features
Interior
Bedrooms & bathrooms
- Bedrooms: 4
- Bathrooms: 4
- Full bathrooms: 3
- 1/2 bathrooms: 1
- Main level bedrooms: 1
Primary bedroom
- Features: Full Bath, High Ceilings, Tray Ceiling(s), Walk-In Closet(s)
- Level: Main
Bedroom
- Features: Ceiling Fan(s), High Ceilings
- Level: Second
Primary bathroom
- Features: High Ceilings, Recessed Lighting, Separate Shower, Soaking Tub, Storage, Walk-in Shower
- Level: Main
Game room
- Level: Second
Kitchen
- Features: Breakfast Bar, Kitchen Island, Dining Area, Gourmet Kitchen, High Ceilings, Open to Family Room, Pantry, Plumbed for Icemaker, Recessed Lighting, Storage
- Level: Main
Heating
- ENERGY STAR Qualified Equipment, Natural Gas
Cooling
- Ceiling Fan(s), Central Air, ENERGY STAR Qualified Equipment, Zoned
Appliances
- Included: Built-In Gas Oven, Dishwasher, Disposal, ENERGY STAR Qualified Appliances, Gas Cooktop, Microwave, Gas Oven, Stainless Steel Appliance(s)
Features
- Breakfast Bar, Ceiling Fan(s), High Ceilings, Tray Ceiling(s), Chandelier, Double Vanity, Eat-in Kitchen, Entrance Foyer, French Doors, Interior Steps, Kitchen Island, Multiple Living Areas, Open Floorplan, Pantry, Primary Bedroom on Main, Recessed Lighting, Soaking Tub, Storage, Study/Home Office, Walk-In Closet(s), Washer Hookup
- Flooring: Carpet, Laminate
- Windows: Blinds, ENERGY STAR Qualified Windows
- Number of fireplaces: 1
- Fireplace features: Electric, Family Room
Interior area
- Total interior livable area: 3,500 sqft
Video & virtual tour
Property
Parking
- Total spaces: 3
- Parking features: Attached, Door-Multi, Driveway, Garage, Garage Door Opener, Garage Faces Front, Golf Cart Garage
- Attached garage spaces: 3
Accessibility
- Accessibility features: None
Features
- Levels: Two
- Stories: 2
- Patio & porch: Covered, Front Porch, Rear Porch, Terrace
- Exterior features: Balcony, Gutters Partial, Lighting, Private Yard
- Pool features: None
- Fencing: Back Yard, Gate, Wood, Wrought Iron
- Has view: Yes
- View description: Hill Country, Neighborhood, Park/Greenbelt, Trees/Woods
- Waterfront features: None
Lot
- Size: 0.7 Acres
- Features: Back to Park/Greenbelt, Back Yard, Cul-De-Sac, Curbs, Few Trees, Front Yard, Sprinkler - Automatic
Details
- Additional structures: None
- Parcel number: R646649
- Special conditions: Standard
Construction
Type & style
- Home type: SingleFamily
- Property subtype: Single Family Residence
Materials
- Foundation: Slab
- Roof: Composition
Condition
- Resale
- New construction: No
- Year built: 2024
Details
- Builder name: Chesmar Homes
Utilities & green energy
- Sewer: Municipal Utility District (MUD), Public Sewer
- Water: Municipal Utility District (MUD), Public
- Utilities for property: Electricity Connected, Natural Gas Connected, Sewer Connected, Underground Utilities, Water Connected
Community & HOA
Community
- Features: BBQ Pit/Grill, Clubhouse, Cluster Mailbox, Common Grounds, Curbs, Electronic Payments, Park, Picnic Area, Planned Social Activities, Playground, Pool, Sidewalks, Street Lights, Underground Utilities
- Subdivision: Bryson
HOA
- Has HOA: Yes
- Services included: Common Area Maintenance
- HOA fee: $270 quarterly
- HOA name: Bryson HOA
Location
- Region: Leander
Financial & listing details
- Price per square foot: $257/sqft
- Date on market: 3/26/2026
- Listing terms: Cash,Conventional,FHA,Owner May Carry,VA Loan
- Electric utility on property: Yes
Estimated market value
Not available
Estimated sales range
Not available
Not available
Price history
| Date | Event | Price |
|---|---|---|
| 8/19/2026 | Listing removed | $3,700$1/sqft |
Source: Unlock MLS #4997407 Report a problem | ||
| 7/31/2026 | Price change | $900,000-1.6%$257/sqft |
Source:  Unlock MLS #3358000 Report a problem Unlock MLS #3358000 Report a problem | ||
| 7/29/2026 | Listed for rent | $3,700$1/sqft |
Source: Unlock MLS #4997407 Report a problem | ||
| 7/3/2026 | Price change | $915,000-1.5%$261/sqft |
Source: Unlock MLS #3358000 Report a problem | ||
| 5/27/2026 | Price change | $929,000-1.7%$265/sqft |
Source: Unlock MLS #3358000 Report a problem | ||
| 5/12/2026 | Listed for sale | $945,000$270/sqft |
Source: Unlock MLS #3358000 Report a problem | ||
| 5/2/2026 | Pending sale | $945,000$270/sqft |
Source: Unlock MLS #3358000 Report a problem | ||
| 4/25/2026 | Contingent | $945,000$270/sqft |
Source: Unlock MLS #3358000 Report a problem | ||
| 4/17/2026 | Price change | $945,000-3.1%$270/sqft |
Source: Unlock MLS #3358000 Report a problem | ||
| 3/26/2026 | Listed for sale | $975,000+6.5%$279/sqft |
Source: Unlock MLS #3358000 Report a problem | ||
| 10/7/2024 | Listing removed | $915,515$262/sqft |
Source: Unlock MLS #1132754 Report a problem | ||
| 9/30/2024 | Listed for sale | $915,515$262/sqft |
Source: Unlock MLS #1132754 Report a problem | ||
| 9/7/2024 | Listing removed | $915,515$262/sqft |
Source: Unlock MLS #9473978 Report a problem | ||
| 8/29/2024 | Price change | $915,515-5.2%$262/sqft |
Source: Unlock MLS #9473978 Report a problem | ||
| 8/16/2024 | Price change | $965,515-1%$276/sqft |
Source: Unlock MLS #9473978 Report a problem | ||
| 7/1/2024 | Listed for sale | $975,515-7.6%$279/sqft |
Source: Unlock MLS #9473978 Report a problem | ||
| 6/28/2024 | Listing removed | -- |
Source: Unlock MLS #7369247 Report a problem | ||
| 5/28/2024 | Listed for sale | $1,055,526$302/sqft |
Source: Unlock MLS #7369247 Report a problem | ||
Public tax history
Tax history is unavailable.
Monthly payment
Est. payment
Payment breakdown
Explore the cost of this home by adjusting the details. Changes won't be saved.Climate risks
Neighborhood: 78641
Nearby schools
GreatSchools rating
- 6/10North Elementary SchoolGrades: PK-5Distance: 0.5 mi
- 8/10Knox Wiley Middle SchoolGrades: 6-8Distance: 3.6 mi
- 6/10Glenn High SchoolGrades: 9-12Distance: 2.4 mi
Schools provided by the listing agent
- Elementary: North
- Middle: Danielson
- High: Glenn
- District: Leander ISD
Source: Unlock MLS. This data may not be complete. We recommend contacting the local school district to confirm school assignments for this home.
- $125,1100.99 acresRiva Ridge Dr, Leander, TX 78641Off Market
- $1,012,3005 bd5 ba4.9k sqft2341 Beebalm St, Leander, TX 78641Off Market
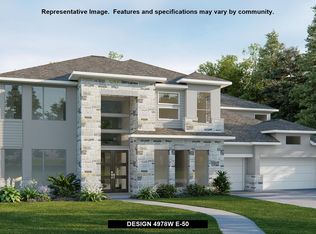
- $--5 bd-- ba5k sqft2344 Beebalm St, Leander, TX 78641Sold
- $1,994,594-- bd-- ba-- sqftRiva Ridge Rd, Leander, TX 78641Off Market
- $782,9003 bd-- ba3.2k sqft1265 Riva Ridge Dr, Leander, TX 78641Off Market
- $31,2501.19 acres2337 Beebalm St, Leander, TX 78641Off Market
- $982,2005 bd5 ba4.3k sqft1341 Riva Ridge Dr, Leander, TX 78641Off Market
- $581,7003 bd2 ba2k sqft1104 S Gabriel Dr, Leander, TX 78641Off Market
A local agent can set up tours, give advice and negotiate with sellers.
A local lender can help you make sure your offer is ready when you are.
Similar homes
- $849,9004 bd4 ba2.9k sqft1105 Joe Carson Dr, Leander, TX 78641Active
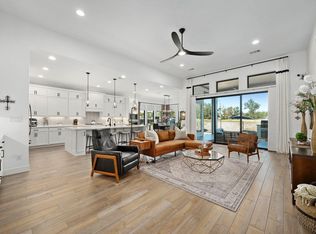
 MLS ID #1518355, Kristy Rioux, Intelligent Real Estate, Inc.. Unlock MLS
 - $1,160,0004 bd3 ba3.4k sqft2700 War Wagon Way, Leander, TX 78641Active
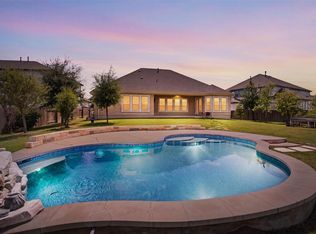 MLS ID #8761202, Jana Xu, Berkshire Hathaway TX Realty. Unlock MLS
 - $1,124,9994 bd5 ba3.9k sqft3013 Vista Heights Dr, Leander, TX 78641Active
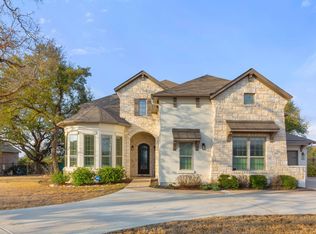 MLS ID #1205972, Zehra Zafar, Dash Realty. Unlock MLS
 - $880,0004 bd4 ba3.6k sqft65 Sierra Mosca Trl, Liberty Hill, TX 78642Active
 MLS ID #9576706, Brad Schaible, Schaible Realty. Unlock MLS
 - $995,0005 bd5 ba3.7k sqft1600 Whiskey Ct, Leander, TX 78641ActiveMLS ID #5922440, Janet Dean, Kuper Sotheby's Int'l Realty. Unlock MLS
- $625,0005 bd3 ba3.6k sqft124 Redtail Ln, Leander, TX 78641ActiveMLS ID #7538200, Christina White, Keller Williams Realty C. P.. Unlock MLS
- $649,9005 bd4 ba3.8k sqft108 Redtail Ln, Leander, TX 78641ActiveMLS ID #3365802, Meghan Matta, The Groove Realty. Unlock MLS
- $649,0004 bd4 ba2.8k sqft632 Asher Ct, Leander, TX 78641ActiveMLS ID #4712265, Jean Holm, Bramlett Partners. Unlock MLS
- $699,9004 bd4 ba3.3k sqft101 Pienza Dr, Georgetown, TX 78628ActiveMLS ID #3598631, Tanya Kerr, KWLS - T. Kerr Property Group. Unlock MLS
- $899,9005 bd6 ba4k sqft316 Valletta Way, Liberty Hill, TX 78642ActiveMLS ID #3479722, Donna McDonald, Coldwell Banker Realty. Unlock MLS
- $849,0004 bd4 ba3.4k sqft125 Pueblo Peakk Cv, Liberty Hill, TX 78642ActiveMLS ID #4735291, Brandy Wuensch, City View Realty. Unlock MLS
- $899,9004 bd4 ba3.2k sqft201 Canyon Vista Ln, Georgetown, TX 78633ActiveMLS ID #9238818, Tara McGuire, Bramlett Partners. Unlock MLS
- $699,0003 bd5 ba3.4k sqft812 Anahuac Dr, Leander, TX 78641ActiveMLS ID #9614313, Julia Haverda, Haverda Real Estate, LLC. Unlock MLS
- $619,9994 bd3 ba2.8k sqft932 Mollie McBride Ln, Leander, TX 78641ActiveMLS ID #4441035, John Perez, eXp Realty, LLC. Unlock MLS
- $935,0003 bd4 ba3.4k sqft129 Hamilton Br, Liberty Hill, TX 78642ActiveMLS ID #4129149, Luis Saenz, Teifke Real Estate. Unlock MLS
- $600,0004 bd4 ba2.9k sqft1829 Tabarca Dr, Leander, TX 78641ActiveMLS ID #5561041, Jeremy Fisher, Compass RE Texas, LLC. Unlock MLS
- $865,0004 bd4 ba2.5k sqft2709 Villa Capri Ct, Leander, TX 78641ActiveMLS ID #4522315, Lori Cabello, T J Lewis Real Estate. Unlock MLS
- $565,0004 bd3 ba3.2k sqft1132 Hemlen Cv, Leander, TX 78641ActiveMLS ID #3413040, Austin Davis, Home and Land Equity, LLC. Unlock MLS
- $570,0004 bd3 ba2.9k sqft421 Abruzzi St, Leander, TX 78641ActiveMLS ID #8868555, Jim Mayo, Coldwell Banker Realty. Unlock MLS
- $950,0004 bd4 ba3.5k sqft163 Estrella Xing, Georgetown, TX 78628ActiveMLS ID #3697775, Diane Waters, Keller Williams Realty Lone St. Unlock MLS
