Skip main navigation
Pending
  • Price cut: $12K (7/28)
    $238,000

    2345 Charney Rd, University Heights, OH 44118

    3beds
    2,071sqft
    : 
    $1,805/mo
    Get pre-qualified
    Single Family Residence
    Built in 1952
    9,286 Square Feet Lot
    $-- Zestimate®
    $115/sqft
    $-- HOA

    What's special

    Open layoutSpacious family roomInviting front entryOversized two-car garageDesirable tree-lined streetWarm and welcoming atmosphereEat-in kitchen
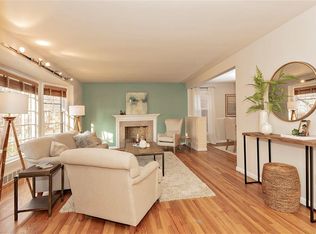
    Welcome home to this charming Colonial on a desirable tree-lined street! From the inviting front entry, you'll immediately appreciate the warm and welcoming atmosphere. The first floor features an open layout with beautiful hardwood floors throughout the living and dining rooms, a spacious family room, an eat-in kitchen, and a half bath. Upstairs offers three generously sized bedrooms and a full bath complete with a separate shower and soaking tub. The finished lower level provides the perfect recreation room, media space, or man cave, along with a separate unfinished laundry and storage area. Abundant storage can be found throughout the home. Step outside to a large private deck overlooking the expansive backyard—ideal for entertaining, relaxing, or outdoor activities. Completing this wonderful property is an oversized two-car garage. Don't miss the opportunity to own this beautiful home in a fantastic neighborhood!
    31 days
    |
    795
    |
    62
    |

    Zillow last checked:

    Listing updated:

    Listed by:

    Noreen T Kaseda 216-218-3188 noreen.kaseda@gmail.com,

    Berkshire Hathaway HomeServices Professional Realty

    Source: MLS Now,MLS#: 5226448MLS LogoOriginating MLS: Akron Cleveland Association of REALTORS

      Facts & features

      Interior

      Bedrooms & bathrooms
      • Bedrooms: 3
      • Bathrooms: 2
      • Full bathrooms: 1
      • 1/2 bathrooms: 1
      • Main level bathrooms: 1
      Primary bedroom
      • Description: Flooring: Wood
      • Features: Window Treatments
      • Level: Second
      • Dimensions: 14 x 14
      Bedroom
      • Description: Flooring: Wood
      • Features: Window Treatments
      • Level: Second
      • Dimensions: 12 x 10
      Bedroom
      • Description: Flooring: Wood
      • Features: Window Treatments
      • Level: Second
      • Dimensions: 14 x 10
      Dining room
      • Description: Flooring: Wood
      • Features: Window Treatments
      • Level: First
      • Dimensions: 14 x 11
      Family room
      • Level: First
      • Dimensions: 11 x 10
      Kitchen
      • Description: Flooring: Ceramic Tile
      • Features: Window Treatments
      • Level: First
      • Dimensions: 15 x 10
      Living room
      • Description: Flooring: Wood
      • Features: Window Treatments
      • Level: First
      • Dimensions: 24 x 14
      Heating
      • Forced Air, Gas
      Cooling
      • Central Air
      Appliances
      • Included: Dryer, Dishwasher, Range, Refrigerator, Washer
      Features
      • Basement: Partially Finished
      • Has fireplace: No
      Interior area
      • Total structure area: 2,071
      • Total interior livable area: 2,071 sqft
      • Finished area above ground: 1,706
      • Finished area below ground: 365
      Video & virtual tour

      Property

      Parking
      • Total spaces: 2
      • Parking features: Detached, Garage, Garage Door Opener, Paved
      • Garage spaces: 2
      Features
      • Levels: Two
      • Stories: 2
      • Patio & porch: Deck
      Lot
      • Size: 9,286 Square Feet
      Details
      • Parcel number: 72215009

      Construction

      Type & style
      • Home type: SingleFamily
      • Architectural style: Colonial
      • Property subtype: Single Family Residence
      Materials
      • Stone, Vinyl Siding
      • Roof: Asphalt,Fiberglass
      Condition
      • Year built: 1952

      Utilities & green energy

      • Sewer: Public Sewer
      • Water: Public

      Community & HOA

      Community
      • Subdivision: Rapid Transit Land Cos Sub
      HOA
      • Has HOA: No
      Location
      • Region: University Heights

      Financial & listing details

      • Price per square foot: $115/sqft
      • Tax assessed value: $195,000
      • Annual tax amount: $5,758
      • Date on market: 7/11/2026
      • Cumulative days on market: 31 days

        Estimated market value

        Not available

        Estimated sales range

        Not available

        Not available

        Price history

        DateEventPrice
        8/6/2026Pending sale$238,000$115/sqft
        Source: MLS Now #5226448 Report a problem
        7/28/2026Price change$238,000-4.8%$115/sqft
        Source: MLS Now #5226448 Report a problem
        7/11/2026Listed for sale$250,000+28.2%$121/sqft
        Source: MLS Now #5226448 Report a problem
        10/28/2021Sold$195,000$94/sqft
        Source: MLS Now #4307708 Report a problem
        9/23/2021Contingent$195,000$94/sqft
        Source: MLS Now #4307708 Report a problem
        8/25/2021Pending sale$195,000$94/sqft
        Source: Berkshire Hathaway HomeServices #4307708 Report a problem
        8/12/2021Listed for sale$195,000+31.8%$94/sqft
        Source: Berkshire Hathaway HomeServices #4307708 Report a problem
        7/18/2013Sold$148,000-1.3%$71/sqft
        Source: Public Record Report a problem
        6/7/2013Listed for sale$150,000+123.2%$72/sqft
        Source: Howard Hanna - Shaker Heights #3414986 Report a problem
        12/10/2012Sold$67,200+20%$32/sqft
        Source: Public Record Report a problem
        10/10/2012Pending sale$56,000$27/sqft
        Source: Puppy Realty #3351924 Report a problem
        9/19/2012Listed for sale$56,000$27/sqft
        Source: Puppy Realty #3351924 Report a problem

        Public tax history

        YearProperty taxesTax assessment
        2025$5,619 -2.1%$68,250
        2024$5,739 -7.4%$68,250 +18.2%
        2023$6,200 +0.5%$57,720
        2022$6,168 +2.1%$57,720
        2021$6,041 +1.3%$57,720 +12%
        2020$5,962 +3.5%$51,520
        2019$5,761 -0.2%$51,520
        2018$5,770 -1.2%$51,520 +6.1%
        2017$5,842 +6.8%$48,550
        2016$5,467 $48,550
        2015$5,467 +2%$48,550 +2%
        2014$5,360 +23.5%$47,610 +23.1%
        2013$4,342 -28.6%$38,680
        2012$6,084 +2044.1%$38,680 +0.3%
        2011$284 -92.8%$38,570
        2010$3,959 +50.6%$38,570
        2009$2,629 -8%$38,570 -10%
        2008$2,856 -1.1%$42,850
        2007$2,887 -13.3%$42,850
        2006$3,329 -1.9%$42,850 +4.9%
        2005$3,394 +0.3%$40,850
        2004$3,385 +14.4%$40,850
        2003$2,959 +3.2%$40,850 +11.7%
        2002$2,866 -49.9%$36,580
        2001$5,721 +0.4%$36,580
        2000$5,696 $36,580
        Find assessor info on the county website

        Monthly payment

        Est. payment

        Payment breakdown

        Explore the cost of this home by adjusting the details. Changes won't be saved.
        All calculations are estimates and provided by Zillow, Inc. for informational purposes only. Actual amounts may vary.
        HOA fees may include property taxes on listings classified as Co-Ops. Contact the listing agent and/or owner for fee details.
        Mortgage interest rates are dependent on a number of factors, including credit score, down payment, and repayment length. Interest rate data provided by Zillow Group Marketplace, Inc. as of 1/1/1970 from various mortgage lenders with which we have lead or other similar arrangements; the Estimated Payment is an average of those rates.
        See how much you could borrow to make a competitive offer.

        Climate risks

        Neighborhood: 44118

        Getting around

        55 / 100
        Somewhat Walkable
        40 / 100
        Somewhat Bikeable

        Nearby schools

        GreatSchools rating
        Schools provided by the listing agent
        • District: Cleveland Hts-Univer - 1810

        Source: MLS Now. This data may not be complete. We recommend contacting the local school district to confirm school assignments for this home.

        A local agent can set up tours, give advice and negotiate with sellers.

        Browse local experts

        Similar homes