Skip main navigation
Off market
  • $1,341,100

    2345 Coalinga Ct, Claremont, CA 91711

    4beds
    2,402sqft
    SingleFamily
    Built in 1969
    0.31 Acres Lot
    $1,341,100 Zestimate®
    $558/sqft
    $4,729 Estimated rent

    Home value

    $1,341,100

    $1.26M - $1.43M

    $4,729/mo

    Zestimate® history
    Loading
    Loading...

    Owner options

    List your home for rent

    $4,729/mo

    Rent Zestimate®

    Find your next renter with Zillow Rental Manager. Plus, with online applications, you can quickly screen prospective tenants – for free.

    Learn more

    $4,729/mo

    Rent Zestimate®

    Refinance and save

    $8,577/mo

    Est. payment

    Refinancing to a lower rate could help reduce your monthly payments and save thousands over the life of the loan.

    See today's rates

    $8,577/mo

    Est. payment

    Explore your selling options

    Work with a Zillow partner agent

    Leverage their expertise and Zillow's premium Showcase listings to get your home seen by more buyers.

    Get started

    List with your own agent

    Get your home in front of millions of buyers by listing it on Zillow.

    Learn how to do it

    Sell it yourself

    Take full control of how buyers see your home on Zillow by listing For Sale by Owner (FSBO).

    List your home

    What's special

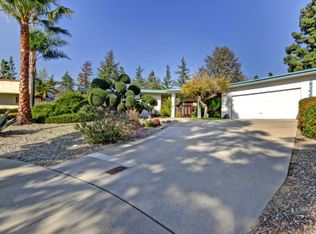
    GET READY TO CHECK ALL OF THE BOXES! * North Claremont * Single-story home * Cul-de-sac location * 4 bedrooms * 2 ½ bathrooms * Over 2400 sq ft * 13,321 sq ft lot * Pool * Condit Elementary boundary, and so much more ----- Located at the top of the street and backing up to a park with views of the mountains, this home has it all. Enter into the spacious living room with adjacent dining room anchored by a large dual-sided fireplace. On the other side of the fireplace is the oversized family room, casual dining area, and an open kitchen with white shaker soft-close cabinets, stainless steel appliances, coffee cabinet, center island, farmhouse sink, and quartz countertops. With a vaulted ceiling and a wall of windows, this room is spectacular. The sliding door leads to the backyard complete with a large patio for outdoor living, grassy areas, a pool, and a private rock garden. There are three generously sized bedrooms and a light and bright primary suite. The suite has a luxurious updated bathroom, dual vanities, a custom walk-in closet, and private access to the backyard. Other interior features include updated bathrooms, laundry room, wood floors, crown molding, scraped ceilings, plantation shutters, and more. Exterior features include a 2-year-old roof, storage shed, dual-pane windows, alarm system, and the list goes on.

    This property is off market, which means it's not currently listed for sale or rent on Zillow. This may be different from what's available on other websites or public sources.

    Facts & features

    Interior

    Bedrooms & bathrooms
    • Bedrooms: 4
    • Bathrooms: 3
    • Full bathrooms: 2
    • 1/2 bathrooms: 1
    Heating
    • Forced air, Electric, Gas
    Cooling
    • Central
    Appliances
    • Included: Dishwasher, Garbage disposal, Microwave, Range / Oven
    • Laundry: Individual Room, Inside
    Features
    • Stone Counters, Ceiling Fan(s), Crown Molding
    • Flooring: Carpet, Hardwood
    • Doors: Double Door Entry, Sliding Doors
    • Windows: Double Pane Windows, Plantation Shutters
    • Has fireplace: Yes
    • Fireplace features: Living Room, Family Room, Two Way, Wood Burning
    • Common walls with other units/homes: No Common Walls
    Interior area
    • Total interior livable area: 2,402 sqft

    Property

    Parking
    • Total spaces: 2
    • Parking features: Garage - Attached
    Features
    • Levels: One
    • Patio & porch: Patio Open, Concrete
    • Pool features: In Ground, Private
    • Fencing: Wood, Block
    • Has view: Yes
    • View description: Mountain
    Lot
    • Size: 0.31 Acres
    • Features: Back Yard, Cul-De-Sac, Sprinkler System, Park Nearby
    Details
    • Additional structures: Shed(s)
    • Parcel number: 8670004018
    • Special conditions: Standard

    Construction

    Type & style
    • Home type: SingleFamily
    • Architectural style: Conventional
    Condition
    • Updated/Remodeled
    • Year built: 1969

    Utilities & green energy

    • Sewer: Public Sewer
    • Water: Public
    • Utilities for property: Natural Gas Available, Sewer Connected, Water Available, Electricity Available

    Community & HOA

    Location
    • Region: Claremont

    Financial & listing details

    • Price per square foot: $558/sqft
    • Tax assessed value: $1,098,667
    • Annual tax amount: $13,601
    • Road surface type: Paved

    Price history

    DateEventPrice
    6/10/2021Sold$1,015,000$423/sqft
    Source: Public Record Report a problem
    2/5/2021Sold$1,015,000+7%$423/sqft
    Source: Public Record Report a problem
    1/9/2021Pending sale$949,000$395/sqft
    Source: CRMLS #NP20232226 Report a problem
    1/6/2021Contingent$949,000$395/sqft
    Source: CRMLS #NP20232226 Report a problem
    1/6/2021Pending sale$949,000$395/sqft
    Source: Compass #NP20232226 Report a problem
    1/2/2021Listed for sale$949,000$395/sqft
    Source: CRMLS #NP20232226 Report a problem

    Public tax history

    YearProperty taxesTax assessment
    2025$13,601 +3%$1,098,667 +2%
    2024$13,203 +2.1%$1,077,125 +2%
    2023$12,926 +1.6%$1,056,006 +2%
    2022$12,721 +3.1%$1,035,300 +860.8%
    2021$12,339 +481.3%$107,756 +1%
    2020$2,123 $106,652 +2%
    2019$2,123 +12.9%$104,562 +2%
    2018$1,881 $102,512 +2%
    2017$1,881 +2.4%$100,503 +2%
    2016$1,837 +5.2%$98,533 +1.5%
    2015$1,746 +1.3%$97,054 +2%
    2014$1,723 $95,154 +2.5%
    2012-- $92,868 +2%
    2011-- $91,048 +0.8%
    2010-- $90,369 -0.2%
    2009-- $90,585 +2%
    2008-- $88,810 +2%
    2007-- $87,070 +2%
    2006-- $85,364
    2005-- $85,364 +4%
    2004-- $82,051 +1.9%
    2003-- $80,549 +2%
    2002-- $78,970 +4%
    2000-- $75,905
    Find assessor info on the county website

    Neighborhood: North Claremont

    Nearby schools

    GreatSchools rating
    Schools provided by the listing agent
    • Elementary: Condit
    • Middle: El Roble
    • High: Claremont
    • District: Claremont Unified

    Source: The MLS. This data may not be complete. We recommend contacting the local school district to confirm school assignments for this home.

    Get a cash offer in 3 minutes
    Find out how much your home could sell for in as little as 3 minutes with a no-obligation cash offer.
    Estimated market value
    $1,341,100
    Get a cash offer in 3 minutes
    Find out how much your home could sell for in as little as 3 minutes with a no-obligation cash offer.
    Estimated market value
    $1,341,100