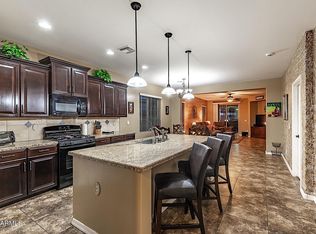
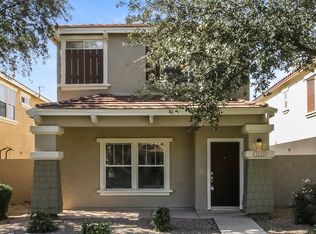
NEW CONSTRUCTION, ready to move in! Located in the NEW Community of Cottage Lane in Gilbert, it offers 3 beds & 2 baths + powder room. The front porch is just the beginning. The inviting interior features tons of natural light, ample windows, a neutral palette, large format wood-look tile flooring downstairs, and plush carpet upstairs. You'll love the seamlessly open layout, perfect for everyday living & entertaining! The impressive kitchen boasts SS appliances, quartz counters, subway tile backsplash, recessed lighting, modern cabinetry w/crown molding, and an island w/breakfast bar. The main bedroom is upstairs, featuring an ensuite bath with dual sinks & a walk-in closet. The large secondary bedrooms are upstairs, along with a shared bath, as well as a large loft for relaxing in after your days activities. With upgraded features throughout, this home is sure to impress! Don't delay scheduling to visit this luxury home today!
12 month term minimum.
House for rent
Single family residence
Available now
Small dogs OK
Air conditioner, central air
Hookups laundry
Forced air
What's special
- 53 days |
- -- |
- -- |
Zillow last checked:
Listing updated:
Travel times

Let’s turn your rent into credit progress
Build credit history with every on-time payment and get credit for the payment you’re already making.
Facts & features
Interior
Bedrooms & bathrooms
- Bedrooms: 3
- Bathrooms: 3
- Full bathrooms: 2
- 1/2 bathrooms: 1
Heating
- Forced Air
Cooling
- Air Conditioner, Central Air
Appliances
- Included: Dishwasher, Microwave Oven, Oven
- Laundry: Hookups
Features
- Walk In Closet
Interior area
- Total interior livable area: 1,878 sqft
Property
Parking
- Details: Contact manager
Details
- Parcel number: 30422906
Construction
Type & style
- Home type: SingleFamily
- Property subtype: Single Family Residence
Community & HOA
Location
- Region: Gilbert
Financial & listing details
- Lease term: 1 Year
Price history
| Date | Event | Price |
|---|---|---|
| 9/29/2026 | Price change | $2,995-6.3%$2/sqft |
Source: Zillow Rentals Report a problem | ||
| 9/11/2026 | Price change | $3,195-0.2%$2/sqft |
Source: Zillow Rentals Report a problem | ||
| 8/14/2026 | Listing removed | $599,992$319/sqft |
Source:  ARMLS #7011427 Report a problem ARMLS #7011427 Report a problem | ||
| 8/14/2026 | Listed for rent | $3,200$2/sqft |
Source: Zillow Rentals Report a problem | ||
| 8/10/2026 | Price change | $599,992+0%$319/sqft |
Source: ARMLS #7011427 Report a problem | ||
| 7/11/2026 | Price change | $599,991+0%$319/sqft |
Source: ARMLS #7011427 Report a problem | ||
| 4/9/2026 | Listed for sale | $599,990$319/sqft |
Source: ARMLS #7011427 Report a problem | ||
Neighborhood: Finley Farms
Nearby apartments for rent

Similar homes for rent

- Special offer! Security deposit financing is available for approved applicants.