Like NO OTHER in the area!! Don't miss this FULLY remodeled, ONE OF A KIND, skillfully designed and beautifully lavish home in Spring Creek! This renovated, chic home boasts 4 bedrooms & 4 bath, gorgeous plantation shutters on main, both upper bathrooms have been gutted to create a spa-like retreat. The primary bedroom has received an elegant revamp with accent wall, walk- in closet, barn door to primary bathroom w/dual shower heads (MUST SEE!), custom cabinets/mirror/lighting, & designer tile flooring...PLUS your own personal deck to retreat to after a long day. The guest bath upstairs has been transformed into a perfect oasis with same designer tile flooring, custom cabinets/mirrors/lighting, & soaker tub. How about this, not just 1 - but 2 fireplaces for those cozy Colorado evenings. Custom wallpaper/designs in main level powder bath, shiplapped fireplace w/mantel in the living room, & quality custom paint designs. Laundry room also has same designer tile flooring & custom cabinets with hanging racks. The permitted finished basement w/half bath & huge walk-in closet has lots of storage & a projector with screen & fireplace. That's not all...the backyard was created for entertaining & relaxing. Unwind under the stars in the hot tub, pergola with outdoor lighting, fire pit & outdoor heater (negotiable) - low maintenance fully fenced yard with gate, Trex deck, large turf area, & outdoor fenced trash cubby. A ring system at the door and Blink security on the exterior will remain with the home as well. The garage has epoxy floors, SO MUCH custom storage & 2 garage remotes. Home humidifier tops off this impeccably designed home! Wow...how about being close to downtown, I-25, Colorado Springs airport, military bases, HWY24 to head up the pass, shopping, entertainment, & restaurants. And the annual Labor Day Lift Off with the hot air balloons goes right over the community each year! Reach out for more information and to schedule a private showing for this MUST SEE home!
Sold for $472,000
$472,000
2345 Falkirk Dr, Colorado Springs, CO 80910
4beds
2,394sqft
Single Family Residence
Built in 2016
4,040 Square Feet Lot
$444,400 Zestimate®
$197/sqft
$2,584 Estimated rent
Home value
$444,400
$422,000 - $467,000
$2,584/mo
Zestimate® history
Owner options
List your home for rent
$2,584/mo
Rent Zestimate®
Find your next renter with Zillow Rental Manager. Plus, with online applications, you can quickly screen prospective tenants – for free.
$2,584/mo
Rent Zestimate®
Refinance and save
$2,836/mo
Est. payment
Refinancing to a lower rate could help reduce your monthly payments and save thousands over the life of the loan.
$2,836/mo
Est. payment
Explore your selling options
Work with a Zillow partner agent
Leverage their expertise and Zillow's premium Showcase listings to get your home seen by more buyers.
Get startedList with your own agent
Get your home in front of millions of buyers by listing it on Zillow.
Learn how to do itSell it yourself
Take full control of how buyers see your home on Zillow by listing For Sale by Owner (FSBO).
List your homeWhat's special
Zillow last checked:
Listing updated:
Listed by:
Derra Meister 719-761-2927,
House Hunters, LLC
Bought with:
Jared Bryant
REMAX PROPERTIES
Source: elevateMLS,MLS#: 9333263
Facts & features
Interior
Bedrooms & bathrooms
- Bedrooms: 4
- Bathrooms: 4
- Full bathrooms: 2
- 1/2 bathrooms: 2
Basement
- Area: 662
Heating
- Forced Air, Natural Gas
Cooling
- Ceiling Fan(s), Central Air
Appliances
- Included: Dishwasher, Disposal, Dryer, Microwave, Oven, Refrigerator, Washer, Humidifier
Features
- See Prop Desc Remarks, Breakfast Bar
- Flooring: Carpet, Ceramic Tile, Wood, Wood Laminate
- Windows: Window Coverings
- Basement: Full,Partially Finished
- Has fireplace: Yes
- Fireplace features: Basement, Electric
Interior area
- Total structure area: 2,394
- Total interior livable area: 2,394 sqft
- Finished area above ground: 1,732
- Finished area below ground: 662
Property
Parking
- Total spaces: 2
- Parking features: Attached, Garage Door Opener, See Remarks, Paved Driveway
- Attached garage spaces: 2
Features
- Levels: Two
- Stories: 2
- Patio & porch: Concrete, See Prop Desc Remarks
- Has spa: Yes
- Spa features: Hot Tub/Spa
- Fencing: Back Yard
- Has view: Yes
- View description: Mountain(s)
Lot
- Size: 4,040 Square Feet
- Features: Near Hospital, Near Park, Near Public Transit, Near Schools, Near Shopping Center, Landscaped
Details
- Parcel number: 6428115032
Construction
Type & style
- Home type: SingleFamily
- Property subtype: Single Family Residence
Materials
- Fiber Cement, Stone, Framed on Lot
- Roof: Composite Shingle
Condition
- Existing Home
- New construction: No
- Year built: 2016
Details
- Builder model: Kameron
- Builder name: Aspen View Homes
Utilities & green energy
- Water: Municipal
Community & HOA
Community
- Features: Parks or Open Space, Playground
- Security: Security System
HOA
- Services included: Covenant Enforcement, Management, Trash Removal
- HOA fee: $70 monthly
Location
- Region: Colorado Springs
Financial & listing details
- Price per square foot: $197/sqft
- Tax assessed value: $434,652
- Annual tax amount: $1,171
- Date on market: 11/21/2024
- Listing terms: Cash,Conventional,FHA,VA Loan
Price history
| Date | Event | Price |
|---|---|---|
| 11/20/2024 | Sold | $472,000+0.4%$197/sqft |
Source:  elevateMLS #9333263 Report a problem elevateMLS #9333263 Report a problem | ||
| 10/22/2024 | Pending sale | $470,000$196/sqft |
Source:  REcolorado as distributed by MLS GRID #6607012 Report a problem REcolorado as distributed by MLS GRID #6607012 Report a problem | ||
| 10/16/2024 | Listed for sale | $470,000+86.2%$196/sqft |
Source: elevateMLS #9333263 Report a problem | ||
| 4/4/2017 | Sold | $252,420$105/sqft |
Source: Public Record Report a problem | ||
Public tax history
| Year | Property taxes | Tax assessment |
|---|---|---|
| 2024 | $1,172 -0.6% | $29,120 |
| 2023 | $1,180 -6.3% | $29,120 +33.2% |
| 2022 | $1,260 | $21,870 -2.8% |
| 2021 | -- | $22,500 +15.1% |
| 2020 | $1,328 +1.2% | $19,540 |
| 2019 | $1,313 +140.4% | $19,540 +16.4% |
| 2018 | $546 -54.6% | $16,780 |
| 2017 | $1,202 +120.1% | $16,780 +324.8% |
| 2016 | $546 +88.4% | $3,950 |
| 2015 | $290 +64.5% | $3,950 +66% |
| 2014 | $176 | $2,380 |
| 2013 | -- | -- |
| 2012 | -- | $5,850 |
| 2011 | $337 | $5,850 +33.6% |
| 2010 | -- | $4,380 +5% |
| 2009 | -- | $4,170 -32.4% |
| 2008 | -- | $6,170 |
| 2006 | -- | $6,170 |
Find assessor info on the county website
Neighborhood: Central Colorado Springs
Nearby homes
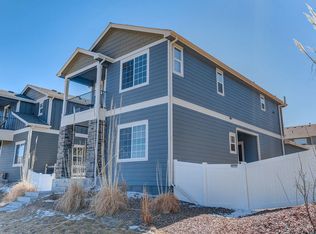
- $419,0003 bd3 ba2k sqft2335 Falkirk Dr, Colorado Springs, CO 80910Off Market
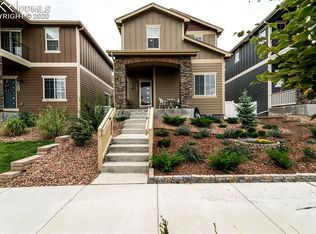
- $395,1003 bd2 ba2k sqft2355 Falkirk Dr, Colorado Springs, CO 80910Off Market
- $390,4003 bd3 ba2.5k sqft2325 Falkirk Dr, Colorado Springs, CO 80910Off Market

- $393,8003 bd3 ba2.3k sqft2315 Falkirk Dr, Colorado Springs, CO 80910Off Market
- $305,1003 bd3 ba1.5k sqft2360 Gilpin Ave, Colorado Springs, CO 80910Off Market
- $306,5003 bd3 ba1.5k sqft2352 Gilpin Ave, Colorado Springs, CO 80910Off Market
- $322,600-- bd-- ba-- sqft2368 Gilpin Ave #D, Colorado Springs, CO 80910Off Market
- $274,0002 bd3 ba1.2k sqft2368 Gilpin Ave, Colorado Springs, CO 80910Off Market
Nearby schools
GreatSchools rating
- 6/10Mountain Vista Community SchoolGrades: PK-8Distance: 0.2 mi
- 2/10Harrison High SchoolGrades: 9-12Distance: 1.3 mi
Schools provided by the listing agent
- District: Harrison-2
Source: elevateMLS. This data may not be complete. We recommend contacting the local school district to confirm school assignments for this home.
Get a cash offer in 3 minutes
Find out how much your home could sell for in as little as 3 minutes with a no-obligation cash offer.
Estimated market value
$444,400
Get a cash offer in 3 minutes
Find out how much your home could sell for in as little as 3 minutes with a no-obligation cash offer.
Estimated market value
$444,400
Nearby cities
Nearby neighborhoods
- Briargate Real estate
- Central Colorado Springs Real estate
- Cimarron Hills Real estate
- East Colorado Springs Real estate
- Northeast Colorado Springs Real estate
- Northwest Colorado Springs Real estate
- Old Colorado City Real estate
- Powers Real estate
- Southeast Colorado Springs Real estate
- Southwest Colorado Springs Real estate
Nearby zip codes
Other Colorado Springs Topics
- Apartments for Rent in 80910
- Houses for Sale in 80910
- Houses for Rent in 80910
- 80910 Real Estate
- Colorado Springs Condos
- Houses for Sale in Colorado Springs
- Newest Listings in Colorado Springs
- Colorado Springs Home Values
- Colorado Springs Real Estate Agents
- Colorado Springs Refinance
- Colorado Springs Mortgage Rates
