Looking for a great property in Seminole County? An incredible opportunity awaits you in the highly coveted Reserve at Legacy Park! This inviting and spacious home has everything you've been searching for. Step into this stunning 3-bedroom, 2-1/2 bath residence and prepare to be amazed at every turn. As you enter, you'll be greeted by a bright and welcoming living space that sets the tone for comfortable living. The well-appointed kitchen with modern appliances is a chef's dream, perfect for creating culinary masterpieces and entertaining guests. The main level of this captivating property also features a versatile flex room that can be transformed into a home office, study, or additional living area, adapting to your specific needs. As you make your way upstairs, a generous loft area awaits, offering endless possibilities for relaxation, and recreation, or even transforming it into a home theater for unforgettable movie nights. Retreat to the privacy of the master suite, complete with a luxurious ensuite bathroom and a spacious walk-in closet, providing a serene haven to unwind and recharge. Two additional well-sized bedrooms and a tastefully designed shared bath ensure comfort and convenience for family members or guests. Venture outside into the enchanting backyard, where a beautiful mango tree takes center stage, adding natural beauty and the opportunity to indulge in delicious, homegrown mangoes. Imagine enjoying the sweet taste of fresh fruit right from your backyard, creating cherished memories with loved ones. The backyard also offers ample space for outdoor enjoyment, whether you're hosting barbecues or creating a tranquil oasis to relax and unwind. Conveniently located in a sought-after area, this extraordinary home provides easy access to nearby amenities, schools, parks, and shopping centers, enhancing your everyday convenience and quality of life. Don't miss your chance to make this exceptional 3-bedroom, 2-1/2 bath home with a spacious loft, versatile lower-level room, and a breathtaking mango tree in the backyard your own. Schedule a showing today and explore the endless possibilities that await you in this captivating property.
Sold for $495,000
$495,000
2345 GRATIA PL, CASSELBERRY, FL 32707
3beds
2,110sqft
Single Family Residence
Built in 2017
4,800 Square Feet Lot
$483,500 Zestimate®
$235/sqft
$2,798 Estimated rent
Home value
$483,500
$459,000 - $508,000
$2,798/mo
Zestimate® history
Owner options
List your home for rent
$2,798/mo
Rent Zestimate®
Find your next renter with Zillow Rental Manager. Plus, with online applications, you can quickly screen prospective tenants – for free.
$2,798/mo
Rent Zestimate®
Refinance and save
$3,449/mo
Est. payment
Refinancing to a lower rate could help reduce your monthly payments and save thousands over the life of the loan.
$3,449/mo
Est. payment
Explore your selling options
Work with a Zillow partner agent
Leverage their expertise and Zillow's premium Showcase listings to get your home seen by more buyers.
Get startedList with your own agent
Get your home in front of millions of buyers by listing it on Zillow.
Learn how to do itSell it yourself
Take full control of how buyers see your home on Zillow by listing For Sale by Owner (FSBO).
List your homeWhat's special
Modern appliancesSpacious loftHome theaterLuxurious ensuite bathroomFresh fruitMaster suiteSpacious walk-in closet
Zillow last checked:
Listing updated:
Listed by:
Karuna Singhvi 407-760-3297,
SOLID ROCK REALTY 407-808-4586
Bought with:
Kevin Crager, 3501263
LPT REALTY LLC
Source: Stellar MLS,MLS#: O6164763 Originating MLS: Orlando Regional
Originating MLS: Orlando Regional
Facts & features
Interior
Bedrooms & bathrooms
- Bedrooms: 3
- Bathrooms: 3
- Full bathrooms: 2
- 1/2 bathrooms: 1
Primary bedroom
- Description: Room4
- Level: Second
- Dimensions: 14x14
Bedroom 1
- Description: Room5
- Level: Second
- Dimensions: 14x10
Bedroom 2
- Description: Room6
- Level: Second
- Dimensions: 11x10
Dining room
- Description: Room2
- Level: First
- Dimensions: 11x9
Kitchen
- Description: Room1
- Level: First
- Dimensions: 12x11
Living room
- Description: Room3
- Level: First
- Dimensions: 17x15
Loft
- Description: Room8
- Level: Second
- Dimensions: 17x13
Office
- Description: Room7
- Level: First
- Dimensions: 11x10
Heating
- Central
Cooling
- Central Air
Appliances
- Included: Dishwasher, Dryer, Microwave, Range, Refrigerator, Washer
- Laundry: Inside, Laundry Room
Features
- Ceiling Fan(s), Solid Surface Counters, Split Bedroom, Walk-In Closet(s)
- Flooring: Carpet, Ceramic Tile, Tile
- Doors: Sliding Doors
- Windows: Blinds, Drapes, Rods
- Has fireplace: No
Interior area
- Total structure area: 2,690
- Total interior livable area: 2,110 sqft
Property
Parking
- Total spaces: 2
- Parking features: Garage Door Opener
- Attached garage spaces: 2
Features
- Levels: Two
- Stories: 2
Lot
- Size: 4,800 Square Feet
Details
- Parcel number: 1021305TX00000100
- Zoning: PMX-L
- Special conditions: None
Construction
Type & style
- Home type: SingleFamily
- Property subtype: Single Family Residence
Materials
- Block, Concrete, Wood Frame
- Foundation: Block, Slab
- Roof: Shingle
Condition
- New construction: No
- Year built: 2017
Utilities & green energy
- Sewer: Public Sewer
- Water: Public
- Utilities for property: BB/HS Internet Available, Cable Connected, Electricity Available, Electricity Connected, Public, Water Connected
Community & HOA
Community
- Features: Community Mailbox, Deed Restrictions, Irrigation-Reclaimed Water, Playground, Pool, Sidewalks
- Pet fee: $0 monthly
- Subdivision: RESERVE AT LEGACY PARK
HOA
- Has HOA: Yes
- Amenities included: Playground, Pool
- Services included: Community Pool, Pool Maintenance
- HOA fee: $138 monthly
- HOA name: The Jander Group
- HOA phone: 407-628-2500
Location
- Region: Casselberry
Financial & listing details
- Price per square foot: $235/sqft
- Tax assessed value: $405,986
- Annual tax amount: $3,993
- Date on market: 12/16/2023
- Cumulative days on market: 199 days
- Listing terms: Cash,Conventional,FHA,VA Loan
- Ownership: Fee Simple
- Total actual rent: 0
- Electric utility on property: Yes
- Road surface type: Paved
Price history
| Date | Event | Price |
|---|---|---|
| 3/29/2024 | Sold | $495,000$235/sqft |
Source:  Stellar MLS #O6164763 Report a problem Stellar MLS #O6164763 Report a problem | ||
| 2/12/2024 | Pending sale | $495,000$235/sqft |
Source: Stellar MLS #O6164763 Report a problem | ||
| 12/16/2023 | Listed for sale | $495,000$235/sqft |
Source: Stellar MLS #O6164763 Report a problem | ||
| 10/18/2023 | Listing removed | -- |
Source: Stellar MLS #O6112236 Report a problem | ||
| 7/13/2023 | Listed for sale | $495,000$235/sqft |
Source: Stellar MLS #O6112236 Report a problem | ||
| 7/8/2023 | Pending sale | $495,000$235/sqft |
Source: Stellar MLS #O6112236 Report a problem | ||
| 6/25/2023 | Price change | $495,000-5.7%$235/sqft |
Source: Stellar MLS #O6112236 Report a problem | ||
| 5/20/2023 | Listed for sale | $525,000+79.6%$249/sqft |
Source: Stellar MLS #O6112236 Report a problem | ||
| 3/14/2017 | Sold | $292,300$139/sqft |
Source: Agent Provided Report a problem | ||
Public tax history
| Year | Property taxes | Tax assessment |
|---|---|---|
| 2025 | $3,989 -5.7% | $262,679 -11.3% |
| 2024 | $4,230 +2.5% | $295,977 +3% |
| 2023 | $4,126 +3.3% | $287,356 +3% |
| 2022 | $3,993 +2.9% | $278,986 +3% |
| 2021 | $3,880 +2.2% | $270,860 +1.4% |
| 2020 | $3,796 -4.6% | $267,120 -2.6% |
| 2019 | $3,981 | $274,288 +1.9% |
| 2018 | $3,981 +1% | $269,174 +348.6% |
| 2017 | $3,941 +273.2% | $60,000 +100% |
| 2016 | $1,056 | $30,000 |
Find assessor info on the county website
Neighborhood: 32707
Nearby homes
- $455,1003 bd2 ba2.1k sqft2341 Gratia Pl, Casselberry, FL 32707Off Market
- $500,7003 bd2 ba2.4k sqft2349 Gratia Pl, Casselberry, FL 32707Off Market
- $491,7003 bd2 ba2.4k sqft2337 Gratia Pl, Casselberry, FL 32707Off Market
- $500,0004 bd3 ba2.1k sqft2353 Gratia Pl, Casselberry, FL 32707Sold
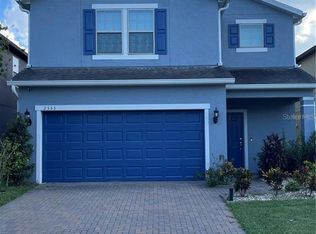
- $442,9003 bd2 ba1.7k sqft2357 Gratia Pl, Casselberry, FL 32707Off Market
- $505,7004 bd3 ba2.1k sqft2331 Gratia Pl, Casselberry, FL 32707Off Market
- $501,3003 bd2 ba2.4k sqft2361 Gratia Pl, Casselberry, FL 32707Off Market
- $435,2004 bd2 ba1.7k sqft2346 Gratia Pl, Casselberry, FL 32707Off Market
Nearby schools
GreatSchools rating
- 6/10Sterling Park Elementary SchoolGrades: PK-5Distance: 1.7 mi
- NAA Seminole County Virtual SchoolGrades: K-12Distance: 5.8 mi
- 6/10Winter Springs High SchoolGrades: 9-12Distance: 2.7 mi
Schools provided by the listing agent
- Elementary: Sterling Park Elementary
- Middle: South Seminole Middle
- High: Winter Springs High
Source: Stellar MLS. This data may not be complete. We recommend contacting the local school district to confirm school assignments for this home.
Get a cash offer in 3 minutes
Find out how much your home could sell for in as little as 3 minutes with a no-obligation cash offer.
Estimated market value
$483,500
Get a cash offer in 3 minutes
Find out how much your home could sell for in as little as 3 minutes with a no-obligation cash offer.
Estimated market value
$483,500
- Florida
- Seminole County
- Casselberry
- 32707
- 2345 GRATIA PL
Nearby cities
Nearby zip codes
Other Casselberry Topics
