Skip main navigation
Closed
  • $400,400

    2345 Hudson Dr SW, Lilburn, GA 30047

    4beds
    2,569sqft
    Single Family Residence, Residential
    Built in 1971
    1 Acres Lot
    $400,400 Zestimate®
    $156/sqft
    $2,495 Estimated rent

    Home value

    $400,400

    $364,000 - $436,000

    $2,495/mo

    Zestimate® history
    Loading
    Loading...

    Owner options

    List your home for rent

    $2,495/mo

    Rent Zestimate®

    Find your next renter with Zillow Rental Manager. Plus, with online applications, you can quickly screen prospective tenants – for free.

    Learn more

    $2,495/mo

    Rent Zestimate®

    Refinance and save

    $2,474/mo

    Est. payment

    Refinancing to a lower rate could help reduce your monthly payments and save thousands over the life of the loan.

    See today's rates

    $2,474/mo

    Est. payment

    Explore your selling options

    Work with a Zillow partner agent

    Leverage their expertise and Zillow's premium Showcase listings to get your home seen by more buyers.

    Get started

    List with your own agent

    Get your home in front of millions of buyers by listing it on Zillow.

    Learn how to do it

    Sell it yourself

    Take full control of how buyers see your home on Zillow by listing For Sale by Owner (FSBO).

    List your home

    What's special

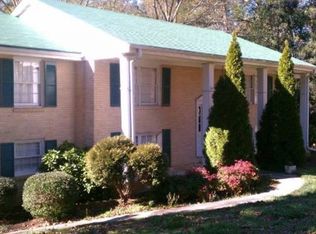
    A true classic beauty of a house! Columned front porch and balcony with additional covered patio on front of house accessed from the den. The side entry garage makes the house look huge. The two-story foyer leads into the formal living room on one side and into the guest bedroom and bath on the other. On the back side are the formal dining room, galley style kitchen and den complete with built-in bookcases, entertainment cabinet and fireplace. The kitchen has a gas cooktop, super quiet down draft vent, microwave and double oven. There's a breakfast area and a beverage bar. The utility area off the den includes a pantry, laundry room and a huge craft/storage/mud room with direct access to the garage. In fact, there's another access from the garage to the pantry area making unloading groceries a breeze. Out back is an oversized deck overlooking the 1 acre wooded back yard. You can barely see the neighbors now but as soon as the trees leaf out, you'll be in your own private wooded retreat. Both front and back yards are covered in a lush, low maintenance, emerald green moss lawn. As soon as the weather warms a bit more the perennials will pop up! For now, you can enjoy the Lenten Roses and daffodils. Upstairs are the main bedrooms; one has access to the front balcony as does the master bedroom. The third bedroom has built-in bookcases and desks ideal for home office or study area. The oversized master BR has a sitting area, two closets, separate open vanity as well as the master bath itself. Rivercliff has an optional swim tennis club a short bike ride away. There's also a short path down to the Yellow River where you can listen to the peaceful sounds of the water splashing over the rocks. Bring a picnic lunch or your favorite adult beverage to enjoy Happy Hour!

    This property is off market, which means it's not currently listed for sale or rent on Zillow. This may be different from what's available on other websites or public sources.

    Zillow last checked:

    Listing updated:

    Listing Provided by:

    PEGGY ANNE WITT,

    Witt and Associates, Inc.,

    KERRY A WITT,

    Witt and Associates, Inc.

    Bought with:

    Jaqueline Guzman US

    Main Street Realty Group, LLC

    Source: FMLS GA,MLS#: 7009183MLS Logo

    Facts & features

    Interior

    Bedrooms & bathrooms
    • Bedrooms: 4
    • Bathrooms: 3
    • Full bathrooms: 3
    • Main level bathrooms: 1
    • Main level bedrooms: 1
    Primary bedroom
    • Features: Oversized Master, Sitting Room, Other
    • Level: Oversized Master, Sitting Room, Other
    Bedroom
    • Features: Oversized Master, Sitting Room, Other
    Primary bathroom
    • Features: Double Vanity, Shower Only
    Dining room
    • Features: Separate Dining Room, Other
    Kitchen
    • Features: Cabinets White, Eat-in Kitchen, Laminate Counters, Pantry, View to Family Room
    Heating
    • Central, Forced Air, Natural Gas
    Cooling
    • Ceiling Fan(s), Central Air
    Appliances
    • Included: Dishwasher, Double Oven, Dryer, Electric Oven, Gas Cooktop, Gas Water Heater, Microwave, Refrigerator, Washer
    • Laundry: In Hall, Laundry Room, Main Level, Mud Room
    Features
    • Bookcases, Entrance Foyer, Entrance Foyer 2 Story, High Speed Internet, His and Hers Closets, Walk-In Closet(s)
    • Flooring: Carpet, Ceramic Tile, Laminate, Other
    • Windows: None
    • Basement: Crawl Space,Exterior Entry,Unfinished
    • Attic: Pull Down Stairs
    • Number of fireplaces: 1
    • Fireplace features: Family Room, Gas Starter, Masonry
    • Common walls with other units/homes: No Common Walls
    Interior area
    • Total structure area: 2,569
    • Total interior livable area: 2,569 sqft

    Property

    Parking
    • Total spaces: 2
    • Parking features: Attached, Driveway, Garage, Garage Door Opener, Garage Faces Side, Kitchen Level, Storage
    • Attached garage spaces: 2
    • Has uncovered spaces: Yes
    Accessibility
    • Accessibility features: Accessible Full Bath
    Features
    • Levels: Two
    • Stories: 2
    • Patio & porch: Covered, Deck, Front Porch, Side Porch
    • Exterior features: Balcony, Garden, Private Yard, Rain Gutters
    • Pool features: None
    • Spa features: None
    • Fencing: None
    • Has view: Yes
    • View description: Trees/Woods
    • Waterfront features: None
    • Body of water: None
    Lot
    • Size: 1 Acres
    • Dimensions: 147x284x200x258
    • Features: Back Yard, Front Yard, Private, Sloped, Wooded
    Details
    • Additional structures: None
    • Parcel number: R6056 031
    • Other equipment: None
    • Horse amenities: None

    Construction

    Type & style
    • Home type: SingleFamily
    • Architectural style: Colonial,Traditional,Other
    • Property subtype: Single Family Residence, Residential
    Materials
    • Brick 4 Sides
    • Foundation: Block
    • Roof: Composition
    Condition
    • Resale
    • New construction: No
    • Year built: 1971

    Utilities & green energy

    • Electric: 220 Volts
    • Sewer: Septic Tank
    • Water: Public
    • Utilities for property: Cable Available, Electricity Available, Natural Gas Available, Phone Available, Sewer Available, Water Available
    Green energy
    • Energy efficient items: None
    • Energy generation: None

    Community & neighborhood

    Security
    • Security features: Smoke Detector(s)
    Community
    • Community features: Clubhouse, Park, Playground, Pool, Tennis Court(s)
    Location
    • Region: Lilburn
    • Subdivision: Rivercliff

    Other

    Other facts
    • Road surface type: Paved

    Price history

    DateEventPrice
    4/29/2022Sold$395,000+7%$154/sqft
    Source: FMLS GA #7009183 Report a problem
    4/22/2022Pending sale$369,000$144/sqft
    Source: FMLS GA #7009183 Report a problem
    4/20/2022Contingent$369,000$144/sqft
    Source: FMLS GA #7009183 Report a problem
    3/25/2022Pending sale$369,000$144/sqft
    Source: FMLS GA #7009183 Report a problem
    3/21/2022Contingent$369,000$144/sqft
    Source: FMLS GA #7009183 Report a problem
    3/21/2022Pending sale$369,000$144/sqft
    Source: FMLS GA #7009183 Report a problem
    3/11/2022Contingent$369,000$144/sqft
    Source: FMLS GA #7009183 Report a problem
    3/8/2022Price change$369,000-5.1%$144/sqft
    Source: FMLS GA #7009183 Report a problem
    3/2/2022Listed for sale$389,000$151/sqft
    Source: FMLS GA #7009183 Report a problem

    Public tax history

    Tax history is unavailable.

    Neighborhood: 30047

    Nearby schools

    GreatSchools rating
    Schools provided by the listing agent
    • Elementary: Shiloh
    • Middle: Shiloh
    • High: Shiloh

    Source: FMLS GA. This data may not be complete. We recommend contacting the local school district to confirm school assignments for this home.

    Get a cash offer in 3 minutes
    Find out how much your home could sell for in as little as 3 minutes with a no-obligation cash offer.
    Estimated market value
    $400,400
    Get a cash offer in 3 minutes
    Find out how much your home could sell for in as little as 3 minutes with a no-obligation cash offer.
    Estimated market value
    $400,400