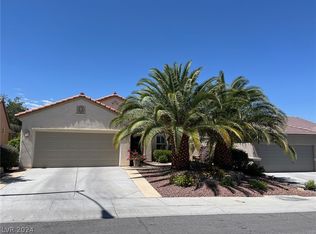
Welcome home to your own personal paradise in the desirable 55+ community of Sun City Anthem! This meticulously maintained single-story Virginia model with 1610 square feet of living space offers two bedrooms, a den, and two full bathrooms that have been completely remodeled. The contemporary kitchen is ready for culinary creations, showcasing stainless steel appliances, quartz countertops, a water filtration system and wine cabinet. The two bedrooms with sparkling light fixtures offer tranquil retreats, while the den with queen-sized murphy bed and bookshelf can function as an office and/or bedroom. Interior features include tile floors, window shutters, upgraded fixtures and hardware throughout, all enhancing style and comfort. In the garage you will find a water softener, shelving, additional recessed lighting, and an insulated garage door. Step outside to discover a private backyard oasis, featuring a glistening custom, in-ground, heated pool and spa with fountains, fire pits, a wet-deck and a built in table! The generous covered patio, turf, mature landscaping, solar lighting and dog door with secure gated pet area are all perfect for seamless indoor-outdoor living and entertaining. Even the pool equipment has its own shade structure! You will even catch a view of the Las Vegas Strip from the perfectly maintained front yard. Everything about this home shines with pride of ownership and attention to detail. Live a life of leisure and comfort in a community renowned for its exceptional amenities and picturesque desert mountain views. This home truly combines elegance with a relaxed lifestyle, providing an unparalleled living experience. You will love it here!!
Active
$629,000
2345 Kalkaska Dr, Henderson, NV 89044
2beds
1,610sqft
:
Get pre-qualified$4,158/mo
Single Family Residence
Built in 2007
5,662 Square Feet Lot
$-- Zestimate®
$391/sqft
$145/mo HOA
What's special
Quartz countertopsInsulated garage doorMature landscapingGenerous covered patioSparkling light fixturesPrivate backyard oasisFire pits
- 13 days |
- 474 |
- 23 |
Likely to sell faster than
Zillow last checked:
Listing updated:
Listed by:
Kristen Makhathini BS.0146487 (702)521-8721,
BHHS Nevada Properties
Source: LVR,MLS#: 2798282 Originating MLS: Greater Las Vegas Association of Realtors Inc
Originating MLS: Greater Las Vegas Association of Realtors IncFacts & features
Interior
Bedrooms & bathrooms
- Bedrooms: 2
- Bathrooms: 2
- Full bathrooms: 2
Primary bedroom
- Description: Ceiling Fan,Ceiling Light,Walk-In Closet(s)
- Dimensions: 16X15
Bedroom 2
- Description: Ceiling Light,Closet
- Dimensions: 14X10
Primary bathroom
- Description: Double Sink,Shower Only
Den
- Description: Built-Ins,Other
- Dimensions: 12X8
Dining room
- Description: Breakfast Nook/Eating Area
- Dimensions: 20X14
Kitchen
- Description: Breakfast Bar/Counter,Pantry,Quartz Countertops,Stainless Steel Appliances
Living room
- Description: Built-in Bookcases
- Dimensions: 25X21
Heating
- Central, Gas
Cooling
- Central Air, Electric
Appliances
- Included: Dryer, Dishwasher, Gas Cooktop, Disposal, Gas Range, Microwave, Refrigerator, Water Softener Owned, Water Purifier, Wine Refrigerator, Washer
- Laundry: Gas Dryer Hookup, Laundry Room
Features
- Bedroom on Main Level, Ceiling Fan(s), Primary Downstairs, Window Treatments
- Flooring: Tile
- Windows: Drapes, Plantation Shutters, Window Treatments
- Has fireplace: No
Interior area
- Total structure area: 1,610
- Total interior livable area: 1,610 sqft
Video & virtual tour
Property
Parking
- Total spaces: 2
- Parking features: Attached, Garage, Garage Door Opener, Inside Entrance, Private
- Attached garage spaces: 2
Features
- Stories: 1
- Patio & porch: Covered, Patio
- Exterior features: Dog Run, Patio, Private Yard, Sprinkler/Irrigation
- Has private pool: Yes
- Pool features: Heated, In Ground, Private, Pool/Spa Combo, Association
- Has spa: Yes
- Fencing: Block,Back Yard
Lot
- Size: 5,662 Square Feet
- Features: Drip Irrigation/Bubblers, Landscaped, Rocks, Synthetic Grass, Trees, < 1/4 Acre
Details
- Parcel number: 19018815030
- Zoning description: Single Family
- Horse amenities: None
Construction
Type & style
- Home type: SingleFamily
- Architectural style: One Story
- Property subtype: Single Family Residence
Materials
- Roof: Tile
Condition
- Resale
- Year built: 2007
Details
- Builder model: Virginia
Utilities & green energy
- Electric: Photovoltaics None
- Sewer: Public Sewer
- Water: Public
- Utilities for property: Underground Utilities
Community & HOA
Community
- Senior community: Yes
- Subdivision: Sun City Anthem
HOA
- Has HOA: Yes
- Amenities included: Basketball Court, Clubhouse, Fitness Center, Golf Course, Indoor Pool, Jogging Path, Media Room, Pickleball, Pool, Racquetball, Recreation Room, Spa/Hot Tub, Security, Tennis Court(s)
- Services included: Association Management, Maintenance Grounds, Recreation Facilities, Security
- HOA fee: $145 monthly
- HOA name: Sun City Anthem
- HOA phone: 702-614-5800
Location
- Region: Henderson
Financial & listing details
- Price per square foot: $391/sqft
- Tax assessed value: $420,434
- Annual tax amount: $3,247
- Date on market: 7/10/2026
- Listing agreement: Exclusive Right To Sell
- Listing terms: Cash,Conventional,FHA,VA Loan
Estimated market value
Not available
Estimated sales range
Not available
Not available
Price history
| Date | Event | Price |
|---|---|---|
| 7/10/2026 | Listed for sale | $629,000+85%$391/sqft |
Source:  LVR #2798282 Report a problem LVR #2798282 Report a problem | ||
| 12/7/2018 | Sold | $340,000-9.3%$211/sqft |
Source: LVR #2039641 Report a problem | ||
| 11/6/2018 | Pending sale | $375,000$233/sqft |
Source: Keller Williams Southern Nevada #2039641 Report a problem | ||
| 10/13/2018 | Listed for sale | $375,000+36.4%$233/sqft |
Source: Keller Williams Southern Nevada #2039641 Report a problem | ||
| 3/2/2016 | Sold | $275,000-4.8%$171/sqft |
Source: LVR #1589041 Report a problem | ||
| 2/4/2016 | Pending sale | $289,000$180/sqft |
Source: Proudfit Realty #1589041 Report a problem | ||
| 1/14/2016 | Price change | $289,000-3.3%$180/sqft |
Source: Proudfit Realty #1589041 Report a problem | ||
| 11/17/2015 | Listed for sale | $299,000-2.8%$186/sqft |
Source: Proudfit Realty #1589041 Report a problem | ||
| 9/10/2007 | Sold | $307,669$191/sqft |
Source: Public Record Report a problem | ||
Public tax history
| Year | Property taxes | Tax assessment |
|---|---|---|
| 2026 | $3,250 +3% | $147,152 -0.2% |
| 2025 | $3,155 +3% | $147,471 +8.4% |
| 2024 | $3,064 +3% | $136,081 +12% |
| 2023 | $2,975 +3% | $121,528 +9.3% |
| 2022 | $2,888 +3% | $111,175 +1.2% |
| 2021 | $2,803 +27.6% | $109,861 +23.6% |
| 2020 | $2,197 +3% | $88,884 +4.7% |
| 2019 | $2,133 +5.7% | $84,873 |
| 2018 | $2,018 | $84,873 +2.3% |
| 2017 | $2,018 | $82,945 +5.3% |
| 2016 | $2,018 +0.2% | $78,759 +8.7% |
| 2015 | $2,014 +3% | $72,464 +8.5% |
| 2014 | $1,955 | $66,759 |
| 2013 | -- | $66,759 +6.9% |
| 2012 | -- | $62,461 +1.9% |
| 2011 | -- | $61,289 -4% |
| 2010 | -- | $63,857 -22.6% |
| 2009 | -- | $82,527 |
| 2008 | -- | $82,527 |
Find assessor info on the county website
Monthly payment
Est. payment
Payment breakdown
Explore the cost of this home by adjusting the details. Changes won't be saved.Climate risks
Neighborhood: Anthem
Nearby schools
GreatSchools rating
- 6/10Shirley & Bill Wallin Elementary SchoolGrades: PK-5Distance: 0.7 mi
- 7/10Del E Webb Middle SchoolGrades: 6-8Distance: 2.7 mi
- 5/10Liberty High SchoolGrades: 9-12Distance: 4.9 mi
Schools provided by the listing agent
- Elementary: Wallin, Shirley & Bill,Wallin, Shirley & Bill
- Middle: Webb, Del E.
- High: Liberty
Source: LVR. This data may not be complete. We recommend contacting the local school district to confirm school assignments for this home.
- $520,0002 bd2 ba1.7k sqft2349 Kalkaska Dr, Henderson, NV 89044Sold
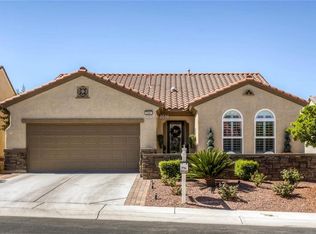
- $476,0003 bd2 ba1.6k sqft2341 Kalkaska Dr, Henderson, NV 89044Off Market
- $466,1002 bd2 ba1.4k sqft2337 Kalkaska Dr, Henderson, NV 89044Off Market
- $438,8002 bd2 ba1.4k sqft2353 Kalkaska Dr, Henderson, NV 89044Off Market
- $565,0003 bd3 ba1.8k sqft2356 Weaverville Dr, Henderson, NV 89044Sold
- $593,7003 bd2 ba2.1k sqft2348 Weaverville Dr, Henderson, NV 89044Off Market
- $577,9003 bd2 ba2.1k sqft2364 Weaverville Dr, Henderson, NV 89044Off Market
- $586,4002 bd2 ba2.4k sqft2344 Weaverville Dr, Henderson, NV 89044Off Market
A local agent can set up tours, give advice and negotiate with sellers.
Similar homes
- $525,0002 bd2 ba1.7k sqft2088 Sawtooth Mountain Dr, Henderson, NV 89044For Sale
 MLS ID #2765086, Kristin Poppe, Coldwell Banker Premier. LVR
 - $599,0004 bd3 ba2.4k sqft1176 Butternut Ranch Ct, Henderson, NV 89052For Sale
 MLS ID #2796865, Tracy A. Drown, RE/MAX Advantage. LVR
 - $539,0004 bd3 ba2k sqft3574 Via Elenora Ln, Henderson, NV 89044For Sale
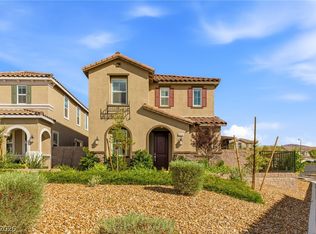 MLS ID #2795665, Frank Napoli II, BHHS Nevada Properties. LVR
 - $499,9903 bd3 ba2k sqft2840 Blythswood Sq, Henderson, NV 89044For Sale
 MLS ID #2785587, Ethel Macasaquit, Signature Real Estate Group. LVR
 - $735,0003 bd4 ba1.9k sqft2787 Cherrydale Falls Dr, Henderson, NV 89052For SaleMLS ID #2795577, Patricia Delaney, Signature Real Estate Group. LVR
- $825,0003 bd3 ba2.3k sqft2166 Trivero St, Henderson, NV 89044For SaleMLS ID #2799921, Frances T Jones, LPT Realty, LLC. LVR
- $560,0004 bd3 ba2k sqft225 Moonshot St, Henderson, NV 89074For SaleMLS ID #2802660, Cherra Bergman, Redfin. LVR
- $579,0003 bd3 ba1.7k sqft972 Upper Meadows Pl, Henderson, NV 89052For SaleMLS ID #2773909, Steve P. Hawks, Platinum Real Estate Prof. LVR
- $640,0005 bd3 ba2.2k sqft802 Sandhill Sage St, Henderson, NV 89052For SaleMLS ID #2775303, Robert J. Sateren, Custom Realty LLC. LVR
- $768,0003 bd2 ba2.1k sqft2986 Formia Dr, Henderson, NV 89052For SaleMLS ID #2799513, Robert W. Morganti, LIFE Realty District. LVR
- $775,0003 bd3 ba2k sqft29 Gladewater Dr, Henderson, NV 89052For SaleMLS ID #2798130, Noah F. Herrera, Platinum Real Estate Prof. LVR
- $542,0003 bd2 ba1.7k sqft2726 Watkins Glen Ave, Henderson, NV 89052For SaleMLS ID #2789695, James Sharp, SimpliHOM. LVR
- $675,0004 bd2 ba2.1k sqft1944 Falcons Lair Ln, Henderson, NV 89012For SaleMLS ID #2778295, Patricia Delaney, Signature Real Estate Group. LVR
- $579,9004 bd3 ba2.3k sqft1078 Silver Star St, Henderson, NV 89002For SaleMLS ID #2797262, Zion N. Ayres, Vegas Go Real Estate. LVR
- $515,0003 bd2 ba1.4k sqft23 Mesquite Village Cir, Henderson, NV 89012For SaleMLS ID #2797131, Luz E. Rodriguez-Velandia, Signature Real Estate Group. LVR
- $580,0004 bd3 ba2.2k sqft1708 Waltrip Ct, Henderson, NV 89012For SaleMLS ID #2778012, Lauren Paris, Simply Vegas. LVR
- $730,0004 bd3 ba2.1k sqft2312 Thayer Ave, Henderson, NV 89074For SaleMLS ID #2798789, Angelica Lauer, Real Broker LLC. LVR
- $574,9004 bd3 ba2.1k sqft748 Omaggio Pl, Henderson, NV 89011For SaleMLS ID #2801052, Elizabeth Lucas, BHHS Nevada Properties. LVR
- $579,0004 bd3 ba2.3k sqft1014 Sonoran Hope Ct, Henderson, NV 89052For SaleMLS ID #2791062, Anthony J. Romeo, Simply Vegas. LVR
- $599,0004 bd3 ba2.3k sqft924 Tasker Pass Ave, Henderson, NV 89012For SaleMLS ID #2788789, Trista Touchstone, Real Broker LLC. LVR
