MOVE-IN READY on nearly an acre in Wake Forest with privacy, extensive updates, no city taxes and no mandatory HOA! A two-story foyer opens to site-finished hardwood floors, a dedicated home office with custom built-in bookcases and a formal dining room with a custom trim accent wall. The light-filled family room features a large bay window and contemporary glass-chip fireplace. The renovated kitchen offers a large island with breakfast bar seating, stainless steel appliances and a gas double oven. An expanded laundry/mudroom adds exceptional function with custom cabinetry, cubbies and a built-in drop zone. Upstairs, new carpet leads to a beautifully renovated primary bath with a freestanding soaking tub, walk-in shower and floating double vanity with waterfall faucets. The spacious fourth bedroom with multiple skylights offers flexibility as a bonus room, media room, playroom or home gym. The secondary bath has also been refreshed, and secondary bedrooms feature ceiling fans and custom closet organization systems. Outside, enjoy a deep, private backyard with room for gardening, play and entertaining, plus an expanded Trex deck for low-maintenance outdoor living. The oversized 2-car garage includes a deep utility sink and additional storage, complemented by a long, flat, wide driveway. Additional features include a 2019 roof, fresh interior paint, whole-house water softener/neutralizer and a Supreme Coverage Home Warranty. Enjoy a peaceful, country-like setting just minutes from schools, shopping and dining, with convenient access to NC-98 and US-1. Don't miss this video: https://listings.mmtriad.com/videos/019d5d7a-ada8-733a-8ef3-4803da466844
For sale
Price cut: $25K (9/2)
$650,000
2345 Knoll Ridge Ln, Wake Forest, NC 27587
4beds
2,700sqft
Single Family Residence
Built in 1998
0.92 Acres Lot
$640,300 Zestimate®
$241/sqft
$-- HOA
What's special
Contemporary glass-chip fireplaceSite-finished hardwood floorsLong flat wide drivewayFresh interior paintLight-filled family roomLarge bay windowGas double oven
- 49 days
- 1,100
- 158
Zillow last checked:
Listing updated:
Listed by:
Jeanine Lind 919-426-8743,
Howard Hanna Allen Tate Wake Forest/Rolesville
Source: Doorify MLS,MLS#: 10185042
Facts & features
Interior
Bedrooms & bathrooms
- Bedrooms: 4
- Bathrooms: 3
- Full bathrooms: 2
- 1/2 bathrooms: 1
- Main level bathrooms: 1
Primary bedroom
- Level: Second
- Area: 238 Square Feet
- Dimensions: 17.0 x 14.0
Bedroom 2
- Level: Second
- Area: 201.14 Square Feet
- Dimensions: 17.8 x 11.3
Bedroom 3
- Level: Second
- Area: 132 Square Feet
- Dimensions: 12.0 x 11.0
Bedroom 4
- Level: Second
- Area: 256 Square Feet
- Dimensions: 16.0 x 16.0
Breakfast room
- Level: Main
- Area: 130.8 Square Feet
- Dimensions: 12.0 x 10.9
Dining room
- Level: Main
- Area: 167.58 Square Feet
- Dimensions: 14.7 x 11.4
Other
- Level: Main
- Area: 97.65 Square Feet
- Dimensions: 10.5 x 9.3
Family room
- Level: Main
- Area: 358.2 Square Feet
- Dimensions: 19.9 x 18.0
Kitchen
- Level: Main
- Area: 137.74 Square Feet
- Dimensions: 14.2 x 9.7
Office
- Level: Main
- Area: 165.41 Square Feet
- Dimensions: 13.9 x 11.9
Other
- Description: Garage
- Level: Main
- Area: 500 Square Feet
- Dimensions: 25.0 x 20.0
Utility room
- Level: Main
- Area: 84.49 Square Feet
- Dimensions: 11.9 x 7.1
Heating
- Central, Fireplace(s), Heat Pump, None
Cooling
- Central Air, Ceiling Fan(s), Heat Pump
Appliances
- Included: Dishwasher, Gas Range, Ice Maker, Microwave, Range, Refrigerator, Stainless Steel Appliance(s), Water Heater
- Laundry: Electric Dryer Hookup, Inside, Laundry Room, Main Level, Washer Hookup
Features
- Built-in Features, Ceiling Fan(s), Chandelier, Crown Molding, Double Vanity, Entrance Foyer, Granite Counters, Kitchen Island, Open Floorplan, Pantry, Recessed Lighting, Soaking Tub, Stone Counters, Walk-In Closet(s), Separate Shower, Walk-In Shower, Water Closet, Smooth Ceilings
- Flooring: Carpet, Hardwood, Tile, Wood
- Windows: Skylight(s)
- Number of fireplaces: 1
- Fireplace features: Family Room, Gas, Living Room
- Common walls with other units/homes: No Common Walls
Interior area
- Total structure area: 2,700
- Total interior livable area: 2,700 sqft
- Finished area above ground: 2,700
- Finished area below ground: 0
Video & virtual tour
Property
Parking
- Total spaces: 2
- Parking features: Attached, Concrete, Driveway, Garage
- Garage spaces: 2
- Has uncovered spaces: Yes
Features
- Levels: Two
- Stories: 2
- Patio & porch: Deck
- Exterior features: Rain Gutters
- Has view: Yes
- View description: Trees/Woods
Lot
- Size: 0.92 Acres
- Features: Back Yard, Front Yard, Level
Details
- Parcel number: 183101181944000 0199824
- Zoning: R-40W
- Special conditions: Standard
Construction
Type & style
- Home type: SingleFamily
- Architectural style: Traditional,Transitional
- Property subtype: Single Family Residence
Materials
- Fiber Cement
- Foundation: Brick/Mortar, Raised
- Roof: Shingle,Architectural Shingle
Condition
- Updated/Remodeled
- New construction: No
- Year built: 1998
Utilities & green energy
- Sewer: Private Sewer
- Water: Private, Well
Community & HOA
Community
- Features: Suburban
- Subdivision: Chaunceys at Twin Cedars
HOA
- Has HOA: No
Location
- Region: Wake Forest
Financial & listing details
- Price per square foot: $241/sqft
- Tax assessed value: $564,974
- Annual tax amount: $3,633
- Date on market: 8/7/2026
- Listing agreement: Exclusive Right To Sell
- Listing terms: Conventional,FHA,VA Loan
- Road surface type: Asphalt
Estimated market value
$640,300
$608,000 - $672,000
$2,896/mo
Price history
| Date | Event | Price |
|---|---|---|
| 9/2/2026 | Price change | $650,000-3.7%$241/sqft |
Source:  Doorify MLS #10185042 Report a problem Doorify MLS #10185042 Report a problem | ||
| 8/7/2026 | Listed for sale | $675,000$250/sqft |
Source: Doorify MLS #10185042 Report a problem | ||
| 8/6/2026 | Listing removed | $675,000$250/sqft |
Source: Doorify MLS #10157584 Report a problem | ||
| 6/16/2026 | Price change | $675,000-3.6%$250/sqft |
Source: Doorify MLS #10157584 Report a problem | ||
| 5/5/2026 | Price change | $700,000-3.4%$259/sqft |
Source: Doorify MLS #10157584 Report a problem | ||
| 4/17/2026 | Listed for sale | $725,000+144.9%$269/sqft |
Source: Doorify MLS #10157584 Report a problem | ||
| 4/13/2009 | Sold | $296,000-12.9%$110/sqft |
Source: Doorify MLS #1643672 Report a problem | ||
| 6/11/2008 | Listing removed | $340,000$126/sqft |
Source: Homes & Land #992691 Report a problem | ||
| 5/23/2008 | Listed for sale | $340,000+54.5%$126/sqft |
Source: Homes & Land #992691 Report a problem | ||
| 11/3/1998 | Sold | $220,000$81/sqft |
Source: Public Record Report a problem | ||
Public tax history
| Year | Property taxes | Tax assessment |
|---|---|---|
| 2025 | $3,634 +3% | $564,974 |
| 2024 | $3,528 +22.5% | $564,974 +54% |
| 2023 | $2,881 +7.9% | $366,898 |
| 2022 | $2,670 +2.8% | $366,898 |
| 2021 | $2,598 +1.7% | $366,898 |
| 2020 | $2,555 +5.4% | $366,898 +24.6% |
| 2019 | $2,425 | $294,433 |
| 2018 | $2,425 +14.7% | $294,433 |
| 2017 | $2,113 +2.1% | $294,433 |
| 2016 | $2,071 -9.4% | $294,433 -9.2% |
| 2015 | $2,286 +6.1% | $324,319 |
| 2014 | $2,154 | $324,319 |
| 2013 | -- | $324,319 |
| 2012 | -- | $324,319 |
| 2011 | -- | $324,319 |
| 2010 | -- | $324,319 |
| 2009 | -- | $324,319 |
| 2008 | -- | -- |
| 2007 | -- | -- |
| 2006 | -- | -- |
| 2005 | -- | -- |
| 2004 | -- | -- |
Find assessor info on the county website
Monthly payment
Est. payment
Payment breakdown
Explore the cost of this home by adjusting the details. Changes won't be saved.Climate risks
Neighborhood: 27587
Nearby schools
Schools provided by the listing agent
- Elementary: Wake - Forest Pines Drive Elementary
- Middle: Wake - Wakefield Middle
- High: Wake - Wakefield High
Source: Doorify MLS. This data may not be complete. We recommend contacting the local school district to confirm school assignments for this home.
Similar homes
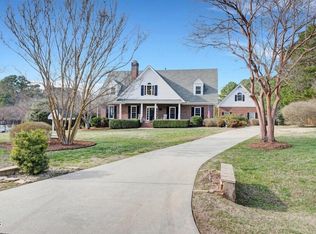
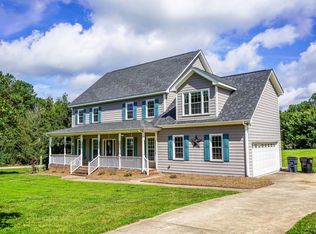
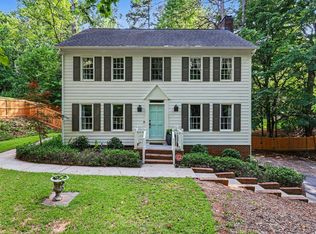
- $625,0004 bd4 ba2.4k sqft7217 Rabbit Run, Wake Forest, NC 27587For Sale
 MLS ID #10176132, Dina M Sosa. Doorify MLS
 - $650,0004 bd3 ba2.9k sqft3320 Buck Run Trl, Wake Forest, NC 27587For Sale
 MLS ID #10193077, Morgan Womble. Doorify MLS
 - $639,9004 bd3 ba2.9k sqft8709 Ormand Way, Wake Forest, NC 27587For Sale
 MLS ID #10180688, Heather Layne. Doorify MLS
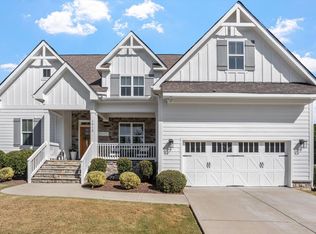
 - $657,0005 bd4 ba3k sqft1013 Goldfinch Nest Ct, Wake Forest, NC 27587For Sale
 MLS ID #10192668, Kristen Hagan. Doorify MLS
 - $675,0004 bd3 ba3.1k sqft2800 Pompeii Pl, Wake Forest, NC 27587For SaleMLS ID #10179037, Chris Hewitt. Doorify MLS
- $575,0004 bd3 ba2.7k sqft9705 Rainsong Dr, Wake Forest, NC 27587For SaleMLS ID #10192557, Meredith Wright. Doorify MLS
- $649,0003 bd3 ba2.4k sqft3657 Legato Ln, Wake Forest, NC 27587For SaleMLS ID #10176589, Janie Blanco. Doorify MLS
- $699,9994 bd4 ba2.8k sqft3805 Orange Cosmos Ave, Wake Forest, NC 27587For SaleMLS ID #10192838, Leah Kruger. Doorify MLS
- $589,0004 bd3 ba2.9k sqft2800 Carriage Meadows Dr, Wake Forest, NC 27587For SaleMLS ID #10153117, Charlie Jaeckels. Doorify MLS
- $549,0003 bd3 ba3k sqft8716 Carradale Ct, Wake Forest, NC 27587For SaleMLS ID #10169178, Kris Kiegiel. Doorify MLS
- $745,0004 bd4 ba2.8k sqft7413 Heartland Dr, Wake Forest, NC 27587For SaleMLS ID #10183894, Melissa Schambs. Doorify MLS
- $710,0004 bd3 ba3k sqft3928 Heritage View Trl, Wake Forest, NC 27587For SaleMLS ID #10187454, Kristen Harper. Doorify MLS
- $750,0004 bd3 ba3k sqft1229 Fanning Dr, Wake Forest, NC 27587For SaleMLS ID #10174424, Eddie Cash. Doorify MLS
- $599,0003 bd3 ba3.6k sqft1628 Rolesville Rd, Wake Forest, NC 27587For SaleMLS ID #10190816, Rhonda Kosor. Doorify MLS
- $685,0004 bd3 ba3.1k sqft135 River Club Way, Youngsville, NC 27596For SaleMLS ID #10185183, Malaika Elcock-Minott. Doorify MLS
- $695,0005 bd4 ba4k sqft8401 Chelridge Dr, Wake Forest, NC 27587For SaleMLS ID #10188667, Marshall Rich. Doorify MLS
- $725,0004 bd4 ba3.1k sqft5017 Red Quill Way, Wake Forest, NC 27587For SaleMLS ID #10191260, Marti Hampton. Doorify MLS
- $659,9004 bd3 ba2.8k sqft8005 Millenium Dr, Raleigh, NC 27614For SaleMLS ID #10181847, Cathy Lyons. Doorify MLS
- $535,0003 bd3 ba2.6k sqft104 Light Falls Dr, Wake Forest, NC 27587For SaleMLS ID #10175797, Richard Brandon Hiatt. Doorify MLS
- $500,0004 bd3 ba2.9k sqft9416 Philbeck Ln, Wake Forest, NC 27587For SaleMLS ID #10173600, Stephanie B Mann. Doorify MLS
