Stop scrolling - this is the one. Picture it: six bedrooms buzzing with life, two fireplaces crackling on a snowy Longmont evening, and a sun-drenched terra cotta sunroom where your morning coffee hits different. Welcome to 2345 Lanyon Drive, a sprawling 2,620 finished sq ft ranch planted on a massive 9,588 sq ft corner lot in the heart of coveted Montview Park - zoned to top-rated St. Vrain Valley schools: Longmont Estates Elementary, Westview Middle, and Silver Creek High. Six true conforming bedrooms. Three baths. Room for everyone, room for everything, room to finally spread out. Cozy up by not one but TWO fireplaces, stretch out in the huge enclosed sunroom that doubles as a playroom, yoga studio, or Sunday-afternoon nap zone, and head downstairs to a freshly reimagined basement with brand-new flooring, crisp new paint, and a stunning remodeled full bath — instant flex space, guest quarters, or private retreat. The kitchen is ready to go with a brand-new stove/oven and new dishwasher already installed. Step outside onto your deck and take in the corner lot big enough for the swing set, the garden, the fire pit, AND the dog. The main level offers a clean canvas waiting for your personal style - bring the paint swatches and the Pinterest board and make it yours. Offered at $599,000 and sold strictly AS-IS (no repairs or credits). Bring your boldest vision, this is a rare shot at serious square footage, serious storage, and serious lifestyle in one of Boulder County's most loved neighborhoods. Homes like this don't wait.
Sold for $560,000
Street View
$560,000
2345 Lanyon Drive, Longmont, CO 80503
6beds
2,995sqft
Single Family Residence
Built in 1974
9,588 Square Feet Lot
$586,700 Zestimate®
$187/sqft
$3,519 Estimated rent
Home value
$586,700
$557,000 - $616,000
$3,519/mo
Zestimate® history
Owner options
List your home for rent
$3,519/mo
Rent Zestimate®
Find your next renter with Zillow Rental Manager. Plus, with online applications, you can quickly screen prospective tenants – for free.
$3,519/mo
Rent Zestimate®
Refinance and save
$3,286/mo
Est. payment
Refinancing to a lower rate could help reduce your monthly payments and save thousands over the life of the loan.
$3,286/mo
Est. payment
Explore your selling options
Work with a Zillow partner agent
Leverage their expertise and Zillow's premium Showcase listings to get your home seen by more buyers.
Get startedList with your own agent
Get your home in front of millions of buyers by listing it on Zillow.
Learn how to do itSell it yourself
Take full control of how buyers see your home on Zillow by listing For Sale by Owner (FSBO).
List your homeWhat's special
Sun-drenched terra cotta sunroomSix bedroomsThree bathsTwo fireplaces crackling
Zillow last checked:
Listing updated:
Listed by:
Rick Cavallaro 303-641-1632 Rick@RhinoRealtyPros.com,
Rhino Realty Pros
Bought with:
Carly Mayer, 100005579
Compass Colorado, LLC - Boulder
Source: REcolorado as distributed by MLS GRID,MLS#: 5911885
Facts & features
Interior
Bedrooms & bathrooms
- Bedrooms: 6
- Bathrooms: 3
- Full bathrooms: 1
- 3/4 bathrooms: 2
- Main level bathrooms: 2
- Main level bedrooms: 3
Bedroom
- Features: Primary Suite
- Level: Main
- Area: 140.12 Square Feet
- Dimensions: 12.4 x 11.3
Bedroom
- Level: Main
- Area: 109.61 Square Feet
- Dimensions: 9.7 x 11.3
Bedroom
- Level: Main
- Area: 122.04 Square Feet
- Dimensions: 10.8 x 11.3
Bedroom
- Description: Conforming W/Egress Window And Closet
- Level: Basement
- Area: 148.2 Square Feet
- Dimensions: 11.4 x 13
Bedroom
- Description: Conforming W/Egress Window And Closet
- Level: Basement
- Area: 150.29 Square Feet
- Dimensions: 13.3 x 11.3
Bedroom
- Description: Conforming W/Egress Window And Closet
- Level: Basement
- Area: 114.13 Square Feet
- Dimensions: 10.1 x 11.3
Bathroom
- Features: En Suite Bathroom, Primary Suite
- Level: Main
- Area: 52.8 Square Feet
- Dimensions: 8 x 6.6
Bathroom
- Level: Main
- Area: 55.48 Square Feet
- Dimensions: 7.6 x 7.3
Bathroom
- Level: Basement
Dining room
- Level: Main
- Area: 119.7 Square Feet
- Dimensions: 11.4 x 10.5
Family room
- Level: Main
- Area: 119.7 Square Feet
- Dimensions: 11.4 x 10.5
Great room
- Level: Basement
- Area: 357.5 Square Feet
- Dimensions: 12.5 x 28.6
Kitchen
- Level: Main
- Area: 132.24 Square Feet
- Dimensions: 11.4 x 11.6
Living room
- Level: Main
- Area: 252 Square Feet
- Dimensions: 12.6 x 20
Sun room
- Description: Enclosed
- Level: Main
- Area: 174.24 Square Feet
- Dimensions: 9.9 x 17.6
Heating
- Forced Air
Cooling
- Central Air
Appliances
- Included: Dishwasher, Dryer, Oven, Range, Range Hood, Refrigerator, Washer
Features
- Laminate Counters
- Flooring: Carpet, Laminate, Tile
- Windows: Bay Window(s)
- Basement: Finished
- Number of fireplaces: 2
- Fireplace features: Basement, Living Room
Interior area
- Total structure area: 2,995
- Total interior livable area: 2,995 sqft
- Finished area above ground: 1,497
- Finished area below ground: 1,123
Property
Parking
- Total spaces: 2
- Parking features: Concrete
- Attached garage spaces: 2
Features
- Levels: One
- Stories: 1
- Patio & porch: Deck, Front Porch
- Fencing: None
Lot
- Size: 9,588 Square Feet
- Features: Corner Lot
Details
- Parcel number: R0045610
- Special conditions: Standard
Construction
Type & style
- Home type: SingleFamily
- Architectural style: Traditional
- Property subtype: Single Family Residence
Materials
- Frame
- Foundation: Slab
- Roof: Composition
Condition
- Year built: 1974
Utilities & green energy
- Sewer: Public Sewer
- Water: Public
- Utilities for property: Electricity Connected, Natural Gas Connected
Community & HOA
Community
- Subdivision: Montview Park 1 & Amd
HOA
- Has HOA: No
Location
- Region: Longmont
Financial & listing details
- Price per square foot: $187/sqft
- Tax assessed value: $601,600
- Annual tax amount: $3,947
- Date on market: 4/17/2026
- Listing terms: Cash,Conventional,FHA,VA Loan
- Exclusions: None
- Ownership: Individual
- Electric utility on property: Yes
- Road surface type: Paved
Price history
| Date | Event | Price |
|---|---|---|
| 6/12/2026 | Sold | $560,000-6.5%$187/sqft |
Source:  REcolorado as distributed by MLS GRID #5911885 Report a problem REcolorado as distributed by MLS GRID #5911885 Report a problem | ||
| 5/19/2026 | Pending sale | $599,000$200/sqft |
Source: REcolorado as distributed by MLS GRID #5911885 Report a problem | ||
| 4/17/2026 | Listed for sale | $599,000+56.8%$200/sqft |
Source: REcolorado as distributed by MLS GRID #5911885 Report a problem | ||
| 9/15/2017 | Sold | $382,000+0.6%$128/sqft |
Source:  IRES as distributed by MLS GRID #829088 Report a problem IRES as distributed by MLS GRID #829088 Report a problem | ||
| 8/15/2017 | Pending sale | $379,900$127/sqft |
Source: Berkshire Hathaway-Boulder #829088 Report a problem | ||
| 8/9/2017 | Listed for sale | $379,900+117.1%$127/sqft |
Source: Berkshire Hathaway-Boulder #829088 Report a problem | ||
| 7/30/1998 | Sold | $175,000$58/sqft |
Source: Public Record Report a problem | ||
Public tax history
| Year | Property taxes | Tax assessment |
|---|---|---|
| 2025 | $3,533 +1.4% | $37,600 -7.4% |
| 2024 | $3,485 +13.4% | $40,622 -1% |
| 2023 | $3,074 -1.3% | $41,016 +32% |
| 2022 | $3,114 +9.5% | $31,066 -2.8% |
| 2021 | $2,843 | $31,961 +9.2% |
| 2020 | $2,843 +20.4% | $29,272 |
| 2019 | $2,362 | $29,272 +17.7% |
| 2018 | $2,362 | $24,869 -9.5% |
| 2017 | $2,362 +10.2% | $27,494 +22.6% |
| 2016 | $2,143 +4.9% | $22,423 +22.5% |
| 2015 | $2,042 +19.5% | $18,300 |
| 2014 | $1,709 +2.9% | $18,300 |
| 2013 | $1,661 +6.8% | $18,300 +2.2% |
| 2012 | $1,556 -11.8% | $17,910 |
| 2011 | $1,765 +1.8% | -- |
| 2010 | $1,733 +5.3% | $20,500 |
| 2009 | $1,647 +12.1% | $20,500 -9.1% |
| 2008 | $1,468 -0.3% | $22,540 |
| 2007 | $1,473 -1.8% | $22,540 +0% |
| 2006 | $1,499 +1% | $22,530 |
| 2005 | $1,484 +1.2% | $22,530 +0.4% |
| 2004 | $1,467 +0.1% | $22,440 |
| 2003 | $1,466 +10.5% | $22,440 +16.1% |
| 2002 | $1,326 | $19,330 -90.9% |
| 2001 | -- | $211,300 |
Find assessor info on the county website
Neighborhood: Longmont Estates
Nearby homes
- $575,0004 bd3 ba2.4k sqft2349 Lanyon Dr, Longmont, CO 80503Off Market
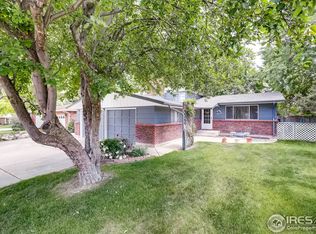
- $503,8004 bd2 ba1.2k sqft2337 Brendy Ct, Longmont, CO 80503Off Market
- $502,7003 bd1 ba1.5k sqft2329 Brendy Ct, Longmont, CO 80503Off Market
- $559,5005 bd2 ba1.6k sqft2353 Lanyon Dr, Longmont, CO 80503Off Market
- $537,8006 bd2 ba1.6k sqft1204 Vail Ln, Longmont, CO 80503Off Market
- $580,0003 bd3 ba2.6k sqft2335 Brendy Ct, Longmont, CO 80503Sold
- $499,6004 bd2 ba1.3k sqft1203 Vail Ln, Longmont, CO 80503Off Market
- $581,0005 bd2 ba2.1k sqft2331 Brendy Ct, Longmont, CO 80503Off Market
Nearby schools
GreatSchools rating
- 8/10Longmont Estates Elementary SchoolGrades: PK-5Distance: 1 mi
- 7/10Westview Middle SchoolGrades: 6-8Distance: 1.4 mi
- 8/10Silver Creek High SchoolGrades: 9-12Distance: 2.6 mi
Schools provided by the listing agent
- Elementary: Longmont Estates
- Middle: Westview
- High: Silver Creek
- District: St. Vrain Valley RE-1J
Source: REcolorado as distributed by MLS GRID. This data may not be complete. We recommend contacting the local school district to confirm school assignments for this home.
Get a cash offer in 3 minutes
Find out how much your home could sell for in as little as 3 minutes with a no-obligation cash offer.
Estimated market value
$586,700
Get a cash offer in 3 minutes
Find out how much your home could sell for in as little as 3 minutes with a no-obligation cash offer.
Estimated market value
$586,700
- Colorado
- Boulder County
- Longmont
- 80503
- Longmont Estates
- 2345 Lanyon Drive
Nearby cities
Nearby neighborhoods
Nearby zip codes
Other Longmont Topics
