This 3 bedroom, 2 bath home in Deer Ridge subdivision features a brick and siding exterior and offers 1,451 sq. ft. of comfortable living space with numerous updates throughout. The kitchen has been completely renovated with new cabinets and new stainless steel appliances including a stove, microwave, and dishwasher. The home also features fresh interior paint, new lighting, fans, and updated fixtures throughout. Both bathrooms have been fully renovated, and the primary suite includes a shower with no tub and a walk-in closet. Flooring includes LVP throughout the main living areas with carpet in the bedrooms, plus blinds installed throughout the home. Additional features include a wood-burning fireplace, inside laundry room, and a nicely finished back porch. The two-car garage is fully finished, and the backyard opens to a pond with partial back yard fencing on both sides, pond view !! Newer garage door and opener. Major systems include an AC from October 2021, a new hot water heater (2026), and a 150-amp Square D electrical panel. No 4 point issues here !! No CDD fee !! Low HOA fee of $47 a year !! Roof 2014
Closed
$360,000
2345 LUANA Drive E, Jacksonville, FL 32246
3beds
1,451sqft
Single Family Residence
Built in 1993
0.75 Acres Lot
$359,600 Zestimate®
$248/sqft
$2,108 Estimated rent
Home value
$359,600
$342,000 - $378,000
$2,108/mo
Zestimate® history
Owner options
List your home for rent
$2,108/mo
Rent Zestimate®
Find your next renter with Zillow Rental Manager. Plus, with online applications, you can quickly screen prospective tenants – for free.
$2,108/mo
Rent Zestimate®
Refinance and save
$2,539/mo
Est. payment
Refinancing to a lower rate could help reduce your monthly payments and save thousands over the life of the loan.
$2,539/mo
Est. payment
Explore your selling options
Work with a Zillow partner agent
Leverage their expertise and Zillow's premium Showcase listings to get your home seen by more buyers.
Get startedList with your own agent
Get your home in front of millions of buyers by listing it on Zillow.
Learn how to do itSell it yourself
Take full control of how buyers see your home on Zillow by listing For Sale by Owner (FSBO).
List your homeWhat's special
Brick and siding exteriorFresh interior paintNicely finished back porchWood-burning fireplaceInside laundry roomNew cabinetsNew stainless steel appliances
Zillow last checked:
Listing updated:
Listed by:
CHRISTINE GASKILL 904-699-9412,
WATSON REALTY CORP 904-268-1200
Bought with:
LPT REALTY LLC
Source: realMLS,MLS#: 2136058
Facts & features
Interior
Bedrooms & bathrooms
- Bedrooms: 3
- Bathrooms: 2
- Full bathrooms: 2
Heating
- Central, Electric
Cooling
- Central Air, Electric
Appliances
- Included: Dishwasher, Electric Range, Microwave
- Laundry: Electric Dryer Hookup, In Unit, Washer Hookup
Features
- Breakfast Bar, Breakfast Nook, Ceiling Fan(s), Eat-in Kitchen, Primary Bathroom - Shower No Tub, Vaulted Ceiling(s), Walk-In Closet(s)
- Flooring: Carpet, Laminate
- Number of fireplaces: 1
- Fireplace features: Wood Burning
Interior area
- Total interior livable area: 1,451 sqft
Property
Parking
- Total spaces: 2
- Parking features: Attached, Garage, Garage Door Opener
- Attached garage spaces: 2
Features
- Levels: One
- Stories: 1
- Patio & porch: Covered, Rear Porch
- Fencing: Back Yard,Wood
- Has view: Yes
- View description: Pond
- Has water view: Yes
- Water view: Pond
- Waterfront features: Pond
Lot
- Size: 0.75 Acres
- Dimensions: Less than 1 acre
Details
- Parcel number: 1628434520
- Zoning description: Residential
Construction
Type & style
- Home type: SingleFamily
- Architectural style: Traditional
- Property subtype: Single Family Residence
Materials
- Vinyl Siding
- Roof: Shingle
Condition
- Updated/Remodeled
- New construction: No
- Year built: 1993
Utilities & green energy
- Electric: 150 Amp Service
- Sewer: Public Sewer
- Water: Public
- Utilities for property: Cable Available, Electricity Connected, Sewer Connected, Water Connected
Community & HOA
Community
- Subdivision: Deer Ridge
HOA
- Has HOA: Yes
- HOA fee: $47 annually
- HOA name: Deer Ridge
- HOA phone: 904-646-2626
Location
- Region: Jacksonville
Financial & listing details
- Price per square foot: $248/sqft
- Tax assessed value: $253,517
- Annual tax amount: $5,037
- Date on market: 3/21/2026
- Listing terms: Cash,Conventional,VA Loan
- Road surface type: Asphalt
Price history
| Date | Event | Price |
|---|---|---|
| 4/17/2026 | Sold | $360,000+0%$248/sqft |
Source:  realMLS #2136058 Report a problem realMLS #2136058 Report a problem | ||
| 3/22/2026 | Pending sale | $359,900$248/sqft |
Source: realMLS #2136058 Report a problem | ||
| 3/21/2026 | Listed for sale | $359,900+48.1%$248/sqft |
Source: realMLS #2136058 Report a problem | ||
| 2/17/2026 | Sold | $243,000$167/sqft |
Source: Public Record Report a problem | ||
Public tax history
| Year | Property taxes | Tax assessment |
|---|---|---|
| 2024 | $1,746 +3.4% | $127,989 +3% |
| 2023 | $1,688 +10% | $124,262 +3% |
| 2022 | $1,534 +1.3% | $120,643 +3% |
| 2021 | $1,514 +1.3% | $117,130 +1.4% |
| 2020 | $1,495 +1.6% | $115,513 +2.3% |
| 2019 | $1,472 +1.7% | $112,916 +1.9% |
| 2018 | $1,447 | $110,811 +2.1% |
| 2017 | $1,447 +1.7% | $108,532 +2.1% |
| 2016 | $1,423 +1% | $106,300 +0.7% |
| 2015 | $1,409 -0.9% | $105,562 +0.8% |
| 2014 | $1,421 | $104,725 +1.5% |
| 2013 | -- | $103,178 -2% |
| 2012 | -- | $105,248 +3% |
| 2011 | -- | $102,183 +1.5% |
| 2010 | -- | $100,673 +2.7% |
| 2009 | -- | $98,027 +5.7% |
| 2006 | -- | $92,759 +3% |
| 2005 | $1,208 | $90,057 +3% |
| 2004 | -- | $87,434 +1.9% |
| 2003 | $1,179 | $85,804 +2.4% |
| 2002 | -- | $83,793 +1.6% |
| 2001 | -- | $82,473 +3% |
| 2000 | -- | $80,071 +2.7% |
| 1999 | -- | $77,966 |
Find assessor info on the county website
Neighborhood: Sandalwood
Nearby homes
- $302,9003 bd2 ba1.3k sqft2339 Luana Dr E, Jacksonville, FL 32246Off Market

- $325,0003 bd2 ba1.6k sqft10998 Mindanao Dr S, Jacksonville, FL 32246Off Market

- $370,0003 bd2 ba1.5k sqft2333 Luana Dr E, Jacksonville, FL 32246Sold
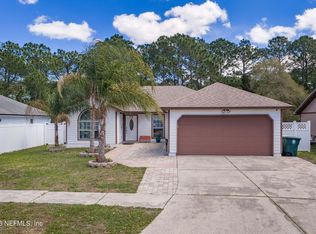
- $356,8003 bd2 ba2.1k sqft2327 Luana Dr E, Jacksonville, FL 32246Off Market
- $299,6003 bd2 ba1.4k sqft2338 Luana Dr E, Jacksonville, FL 32246Off Market
- $220,0002 bd2 ba1k sqft11789 Wattle Tree Rd N, Jacksonville, FL 32246Off Market
- $353,9004 bd2 ba1.6k sqft11785 Wattle Tree Rd N, Jacksonville, FL 32246Off Market
- $276,5003 bd2 ba1.2k sqft11791 Wattle Tree Rd N, Jacksonville, FL 32246Off Market
Nearby schools
GreatSchools rating
- 5/10Brookview Elementary SchoolGrades: PK-5Distance: 1.2 mi
- 5/10Kernan Middle SchoolGrades: 6-8Distance: 1.7 mi
- 6/10Sandalwood High SchoolGrades: 9-12Distance: 0.7 mi
Schools provided by the listing agent
- Elementary: Brookview
- Middle: Kernan
- High: Sandalwood
Source: realMLS. This data may not be complete. We recommend contacting the local school district to confirm school assignments for this home.
Get a cash offer in 3 minutes
Find out how much your home could sell for in as little as 3 minutes with a no-obligation cash offer.
Estimated market value
$359,600
Get a cash offer in 3 minutes
Find out how much your home could sell for in as little as 3 minutes with a no-obligation cash offer.
Estimated market value
$359,600
- Florida
- Duval County
- Jacksonville
- 32246
- Sandalwood
- 2345 LUANA Drive E
Nearby cities
Nearby neighborhoods
Nearby zip codes
Other Jacksonville Topics
