Situated on a park-like shy acre, this beautifully updated 3-bedroom, 2.5-bath home offers the perfect blend of space, comfort, and convenience just 10 minutes from the Southworth Ferry. Truly move-in ready, the home features fresh interior and exterior paint and shows meticulous pride of ownership throughout. Inside, vaulted ceilings and skylights with motorized blinds fill the home with natural light, creating a bright, welcoming atmosphere. The kitchen features quartz countertops and smart pull-out cabinetry designed for entertaining and everyday living. The flexible floor plan includes a bonus room ideal for a home office, hobby space, or guests, along with a large lower-level rec room perfect for gatherings or media. Step outside to your own backyard retreat featuring a custom Brazilian tigerwood deck, raised garden beds, a hot tub, and a fire pit, perfect for peaceful Pacific Northwest evenings. The property also includes two storage outbuildings ideal for lawn equipment, tools, and seasonal items, plus an expansive front yard that enhances the tranquil setting. Major improvements, including a 50-year roof, central A/C, and upgraded insulation, will provide comfort and peace of mind. Homes this well-maintained on a usable large lot are hard to find.
Sold
Listed by: Keller Williams Greater 360 • Lee Ann Rhoden • 360-271-9706
Bought with: Keller Williams Greater 360
$665,000
2345 Martin Avenue E, Port Orchard, WA 98366
3beds
1,984sqft
Single Family Residence
Built in 1998
0.91 Acres Lot
$662,400 Zestimate®
$335/sqft
$2,954 Estimated rent
Home value
$662,400
$609,000 - $722,000
$2,954/mo
Zestimate® history
Owner options
List your home for rent
$2,954/mo
Rent Zestimate®
Find your next renter with Zillow Rental Manager. Plus, with online applications, you can quickly screen prospective tenants – for free.
$2,954/mo
Rent Zestimate®
Refinance and save
$4,238/mo
Est. payment
Refinancing to a lower rate could help reduce your monthly payments and save thousands over the life of the loan.
$4,238/mo
Est. payment
Explore your selling options
Work with a Zillow partner agent
Leverage their expertise and Zillow's premium Showcase listings to get your home seen by more buyers.
Get startedList with your own agent
Get your home in front of millions of buyers by listing it on Zillow.
Learn how to do itSell it yourself
Take full control of how buyers see your home on Zillow by listing For Sale by Owner (FSBO).
List your homeWhat's special
Kitchen features quartz countertopsPark-like shy acreNatural lightRaised garden bedsFlexible floor planHot tubVaulted ceilings
Zillow last checked:
Listing updated:
Listed by:
Lee Ann Rhoden 360-271-9706 leeann@rhodenandco.com,
Keller Williams Greater 360
Bought with:
Jamie Garcia, 121849
Keller Williams Greater 360
Source: NWMLS as distributed by MLS GRID,MLS#: 2503457
Facts & features
Interior
Bedrooms & bathrooms
- Bedrooms: 3
- Bathrooms: 3
- Full bathrooms: 1
- 3/4 bathrooms: 1
- 1/2 bathrooms: 1
Primary bedroom
- Level: Second
Bedroom
- Level: Second
Bedroom
- Level: Second
Bathroom full
- Level: Second
Bathroom three quarter
- Level: Second
Other
- Level: Lower
Den office
- Level: Lower
Dining room
- Level: Main
Entry hall
- Level: Main
Family room
- Level: Lower
Living room
- Level: Main
Utility room
- Level: Lower
Heating
- Fireplace, Forced Air, Heat Pump, High Efficiency (Unspecified), Electric, Propane
Cooling
- Forced Air, Heat Pump
Appliances
- Included: Dishwasher, Disposal, Dryer, Microwave, Refrigerator, Stove(s)/Range(s), Washer, Dishwasher(s), Dryer(s), Garbage Disposal, Microwave(s), Refrigerator(s), Washer(s), Water Heater: Propane, Water Heater Location: Garage
Features
- Bath Off Primary, Ceiling Fan(s), Dining Room
- Flooring: Hardwood, Vinyl, Vinyl Plank, Carpet
- Doors: French Doors
- Windows: Dbl Pane/Storm Window, Skylight(s)
- Basement: None
- Number of fireplaces: 1
- Fireplace features: See Remarks, Main Level: 1, Fireplace
Interior area
- Total structure area: 1,984
- Total interior livable area: 1,984 sqft
Property
Parking
- Total spaces: 6
- Parking features: Driveway, Attached Garage, RV Parking
- Has attached garage: Yes
- Covered spaces: 2
- Uncovered spaces: 4
Features
- Levels: Three Or More
- Entry location: Main
- Patio & porch: Bath Off Primary, Ceiling Fan(s), Dbl Pane/Storm Window, Dining Room, Fireplace, French Doors, Security System, Skylight(s), Vaulted Ceiling(s), Walk-In Closet(s), Water Heater, Wine/Beverage Refrigerator
- Has spa: Yes
- Has view: Yes
- View description: Territorial
Lot
- Size: 0.91 Acres
- Dimensions: 301' x 132' x 301' x 132'
- Features: Dead End Street, Cable TV, Deck, Dog Run, Fenced-Partially, High Speed Internet, Hot Tub/Spa, Patio, Propane, RV Parking
- Topography: Level,Partial Slope,Sloped
- Residential vegetation: Garden Space, Wooded
Details
- Parcel number: 45900000130003
- Zoning: RR
- Zoning description: Jurisdiction: City
- Special conditions: Standard
- Other equipment: Leased Equipment: Propane Tank
Construction
Type & style
- Home type: SingleFamily
- Architectural style: Tri-Level
- Property subtype: Single Family Residence
Materials
- Cement Planked, Cement Plank
- Foundation: Poured Concrete, Slab
- Roof: Composition
Condition
- Good
- Year built: 1998
- Major remodel year: 1998
Utilities & green energy
- Electric: Company: PSE
- Sewer: Septic Tank, Company: Septic
- Water: Shared Well, Company: Shared Well
- Utilities for property: Astound, Astound
Community & HOA
Community
- Security: Security System
- Subdivision: Manchester
Location
- Region: Pt Orchard
Financial & listing details
- Price per square foot: $335/sqft
- Tax assessed value: $494,710
- Annual tax amount: $4,311
- Date on market: 4/14/2026
- Listing terms: Conventional,FHA,USDA Loan,VA Loan
- Inclusions: Dishwasher(s), Dryer(s), Garbage Disposal, Leased Equipment, Microwave(s), Refrigerator(s), Stove(s)/Range(s), Washer(s)
- Road surface type: Dirt
Price history
| Date | Event | Price |
|---|---|---|
| 6/5/2026 | Sold | $665,000$335/sqft |
Source:  NWMLS as distributed by MLS GRID #2503457 Report a problem NWMLS as distributed by MLS GRID #2503457 Report a problem | ||
| 5/8/2026 | Pending sale | $665,000$335/sqft |
Source: NWMLS as distributed by MLS GRID #2503457 Report a problem | ||
| 4/14/2026 | Listed for sale | $665,000+338.9%$335/sqft |
Source: NWMLS as distributed by MLS GRID #2503457 Report a problem | ||
| 6/19/1998 | Sold | $151,500$76/sqft |
Source: Public Record Report a problem | ||
Public tax history
| Year | Property taxes | Tax assessment |
|---|---|---|
| 2025 | $4,174 +0.5% | $494,710 |
| 2024 | $4,152 +3.2% | $494,710 |
| 2023 | $4,024 +0.7% | $494,710 |
| 2022 | $3,997 +4.3% | $494,710 +24.6% |
| 2021 | $3,834 +4.1% | $397,150 +10.2% |
| 2020 | $3,682 +30.6% | $360,470 +21.9% |
| 2019 | $2,818 -8% | $295,730 +18% |
| 2018 | $3,064 | $250,590 |
| 2017 | $3,064 +12.4% | $250,590 +4.6% |
| 2016 | $2,726 -4.1% | $239,530 +7.6% |
| 2015 | $2,842 | $222,670 +11.4% |
| 2014 | $2,842 +8.9% | $199,860 |
| 2013 | $2,611 +14% | $199,860 -4.7% |
| 2012 | $2,291 +4.1% | $209,640 -3% |
| 2011 | $2,201 +1.1% | $216,110 -6% |
| 2010 | $2,177 +4.4% | $229,850 -9.3% |
| 2009 | $2,086 -0.8% | $253,320 -4.3% |
| 2008 | $2,103 -13.2% | $264,650 -3.3% |
| 2007 | $2,423 +8.7% | $273,650 +40.9% |
| 2005 | $2,229 | $194,270 +17.5% |
| 2002 | -- | $165,300 +3.8% |
| 2001 | $1,526 -21.2% | $159,320 +15.6% |
| 2000 | $1,936 | $137,810 |
Find assessor info on the county website
Neighborhood: Manchester
Nearby homes
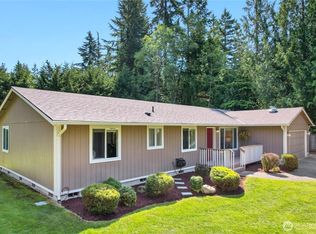
- $575,0004 bd2 ba1.5k sqft2321 Martin Ave E, Pt Orchard, WA 98366Sold
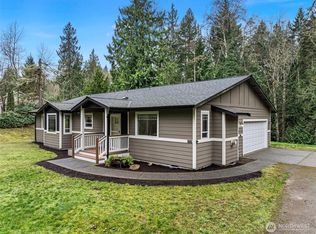
- $548,0003 bd2 ba1.7k sqft2370 Martin Ave E, Port Orchard, WA 98366Sold
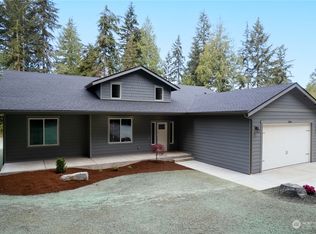
- $710,0003 bd2 ba2k sqft2334 Virginia Ave E, Port Orchard, WA 98366Sold
- $60,0000.92 acres0 Martin Ave E, Pt Orchard, WA 98366Sold

- $650,0003 bd2 ba2k sqft2302 Virginia Ave E, Port Orchard, WA 98366Sold
- $519,9003 bd3 ba1.4k sqft2308 Martin Ave E, Port Orchard, WA 98366Sold
- $650,0004 bd3 ba2k sqft2418 California Ave E, Port Orchard, WA 98366Sold
- $529,9993 bd3 ba1.7k sqft2304 Martin Ave E, Port Orchard, WA 98366Sold
Nearby schools
GreatSchools rating
- 6/10Manchester Elementary SchoolGrades: PK-5Distance: 0.4 mi
- 8/10John Sedgwick Junior High SchoolGrades: 6-8Distance: 3.8 mi
- 7/10South Kitsap High SchoolGrades: 9-12Distance: 3.3 mi
Schools provided by the listing agent
- Elementary: Manchester Elem
- Middle: John Sedgwick Jnr Hi
- High: So. Kitsap High
Source: NWMLS as distributed by MLS GRID. This data may not be complete. We recommend contacting the local school district to confirm school assignments for this home.
Get a cash offer in 3 minutes
Find out how much your home could sell for in as little as 3 minutes with a no-obligation cash offer.
Estimated market value
$662,400
Get a cash offer in 3 minutes
Find out how much your home could sell for in as little as 3 minutes with a no-obligation cash offer.
Estimated market value
$662,400
- Washington
- Kitsap County
- Port Orchard
- 98366
- Manchester
- 2345 Martin Avenue E
