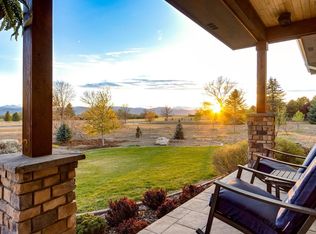
Tucked into the heart of Northern Colorado's countryside, this exceptional Fort Collins property offers the rare opportunity to enjoy wide-open spaces, breathtaking mountain views, and the peaceful rhythm of rural living, all just minutes from the conveniences of town. Imagine mornings with coffee overlooking the Rockies, evenings spent under endless Colorado sunsets, and room to truly live, entertain, and unwind. Set on an expansive parcel with the feeling of privacy and freedom, the property embraces the Colorado lifestyle so many dream about. Whether you envision gathering with friends around backyard fires, bringing animals and hobbies to life, storing recreational toys, or simply enjoying the quiet beauty of open land, this property delivers versatility and possibility in every direction. A serene aspen grove creates a truly special retreat space, ideal for reading, meditation, morning yoga, quiet conversations, or simply relaxing beneath the rustling leaves and Colorado sky. Inside, the home blends comfort and functionality with inviting spaces designed for both everyday living and entertaining. Large windows draw in natural light and frame the surrounding landscape, while the layout creates an easy flow between indoor and outdoor living. The walkout basement expands the home's flexibility and livability, offering exceptional space for multigenerational living, long-term guests, recreation, or a private retreat atmosphere with seamless access to the outdoors. Mature surroundings, open skies, and the backdrop of the foothills create a setting that feels worlds away without sacrificing accessibility to Old Town Fort Collins, dining, shopping, schools, and outdoor recreation. Properties like this are becoming increasingly difficult to find. A true combination of land, lifestyle, views, privacy, versatility, and location. Experience the charm of country living with the convenience of Fort Collins just down the road.
Sold for $1,728,000
Zillow last checked:
Listing updated:
Bought with:
Peter Clay, 100065116
C3 Real Estate Solutions, LLC
Source: IRES as distributed by MLS GRID,MLS#: 1059668
Price history
| Date | Event | Price |
|---|---|---|
| 6/29/2026 | Sold | $1,728,000-3.9%$349/sqft |
Source:  IRES as distributed by MLS GRID #1059668 Report a problem IRES as distributed by MLS GRID #1059668 Report a problem | ||
| 6/3/2026 | Pending sale | $1,799,000$363/sqft |
Source:  REcolorado as distributed by MLS GRID #IR1059668 Report a problem REcolorado as distributed by MLS GRID #IR1059668 Report a problem | ||
| 5/21/2026 | Listed for sale | $1,799,000-2.8%$363/sqft |
Source: IRES as distributed by MLS GRID #1059668 Report a problem | ||
| 5/19/2026 | Listing removed | $1,850,000$373/sqft |
Source: IRES as distributed by MLS GRID #1053003 Report a problem | ||
| 4/16/2026 | Price change | $1,850,000-7.5%$373/sqft |
Source: IRES as distributed by MLS GRID #1053003 Report a problem | ||
| 3/5/2026 | Listed for sale | $2,000,000+100%$403/sqft |
Source: IRES as distributed by MLS GRID #1053003 Report a problem | ||
| 12/7/2016 | Sold | $1,000,000-9.9%$202/sqft |
Source: IRES as distributed by MLS GRID #797339 Report a problem | ||
| 7/18/2016 | Price change | $1,110,000+1.4%$224/sqft |
Source: Shorewood Real Estate #797339 Report a problem | ||
| 4/6/2016 | Listed for sale | $1,095,000$221/sqft |
Source: ERA Herman Group-Ft Collins #787552 Report a problem | ||
| 10/23/2015 | Listing removed | $1,095,000$221/sqft |
Source: The Group Inc. #765638 Report a problem | ||
| 8/20/2015 | Price change | $1,095,000-8.8%$221/sqft |
Source: The Group Inc. #765638 Report a problem | ||
| 6/6/2015 | Listed for sale | $1,200,000+46.3%$242/sqft |
Source: Group Centerra #765638 Report a problem | ||
| 7/6/2012 | Sold | $820,000-2.4%$165/sqft |
Source: Public Record Report a problem | ||
| 2/2/2012 | Price change | $839,750-4%$169/sqft |
Source: Coldwell Banker Residential Brokerage - Coldwell Banker Previews Devonshire North #662164 Report a problem | ||
| 8/19/2011 | Listed for sale | $875,000+1.6%$176/sqft |
Source: Coldwell Banker Residential Brokerage - Fort Collins - Milestone #662164 Report a problem | ||
| 7/27/2010 | Sold | $861,500+4.4%$174/sqft |
Source: Public Record Report a problem | ||
| 4/28/2010 | Sold | $825,000-4.2%$166/sqft |
Source: Public Record Report a problem | ||
| 12/1/2006 | Sold | $861,500$174/sqft |
Source: Public Record Report a problem | ||
Nearby homes
- $1,581,9004 bd3 ba2.9k sqft2419 Barry Ln, Fort Collins, CO 80524Off Market
- $2,793,0005 bd6 ba4.2k sqft2237 N County Road 3, Fort Collins, CO 80524Off Market
- $2,250,0004 bd6 ba5.5k sqft2418 Barry Ln, Fort Collins, CO 80524For Sale
- $2,676,2005 bd5 ba6.3k sqft2526 Barry Ln, Fort Collins, CO 80525Off Market
Get a cash offer in 3 minutes
Find out how much your home could sell for in as little as 3 minutes with a no-obligation cash offer.
Estimated market value
$1,716,600
