Skip main navigation
Off market
Street View
  • $294,000

    2345 N Smithsonian Dr, Florence, AZ 85132

    3beds
    2baths
    1,451sqft
    SingleFamily
    Built in 2008
    5,227 Square Feet Lot
    $294,000 Zestimate®
    $203/sqft
    $1,643 Estimated rent

    Home value

    $294,000

    $279,000 - $309,000

    $1,643/mo

    Zestimate® history
    Loading
    Loading...

    Owner options

    List your home for rent

    $1,643/mo

    Rent Zestimate®

    Find your next renter with Zillow Rental Manager. Plus, with online applications, you can quickly screen prospective tenants – for free.

    Learn more

    $1,643/mo

    Rent Zestimate®

    Refinance and save

    $1,845/mo

    Est. payment

    Refinancing to a lower rate could help reduce your monthly payments and save thousands over the life of the loan.

    See today's rates

    $1,845/mo

    Est. payment

    Explore your selling options

    Work with a Zillow partner agent

    Leverage their expertise and Zillow's premium Showcase listings to get your home seen by more buyers.

    Get started

    List with your own agent

    Get your home in front of millions of buyers by listing it on Zillow.

    Learn how to do it

    Sell it yourself

    Take full control of how buyers see your home on Zillow by listing For Sale by Owner (FSBO).

    List your home

    What's special

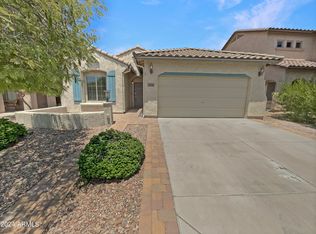
    Ready to move in! This popular Sandpiper floor plan offers split bedrooms, master suite, laundry room, spacious great room, kitchen w/breakfast bar and dining area. Master suite includes soaking tub, shower, double sinks, walk-in closet and water closet. Laundry room is close to the master suite and has extra room for storage. A great room opens to the dining area accesses the covered patio and private back yard. Kitchen includes black appliances, upgraded cabinets and pantry. Two more bedrooms, another full bathroom and access to a 2-car attached garage w/new insulated garage door. Located close to the community center and the school. Upgrades include cabinets, ceiling fans, bay window in master suite, upgraded carpet, window blinds and more. Call Janna Welch @ (480) 568-2666 or email janna@BrewerStrattonPM.com or view all of my available properties at www.BrewerStrattonPM.com BUILD YOUR CREDIT BY RENTING THROUGH US! WE REPORT ALL PAYMENTS TO EXPERIAN RENT BUREAU! Our Fee Structure: Security Deposit is equal to 1 months rent, $50 application fee per adult, $100 pet fee per pet which is non refundable (some breed restrictions), $195 One time Management Fee, 12-month lease, (longer lease can be negotiated.), Renters Insurance Required ($10-30/monthly), 4% rental tax and or administration fee. *Apply online @ www.brewerstrattonpm.com - The information contained in this ad is accurate to the best of our knowledge. Brewer & Stratton Property Management is not responsible for any error or omission in the wording or content of this information* "WE DO BUSINESS IN ACCORDANCE WITH THE FAIR HOUSING ACT *LICENSED REALTOR* *ASSISTIVE ANIMALS - SEE MANAGEMENT* Rental Terms: Rent: $950, Application Fee: $50, Security Deposit: $950, Available Now Pet Policy: Cats allowed, Small dogs allowed This property allows self guided viewing without an appointment. Contact for details.

    This property is off market, which means it's not currently listed for sale or rent on Zillow. This may be different from what's available on other websites or public sources.

    Facts & features

    Interior

    Bedrooms & bathrooms
    • Bedrooms: 3
    • Bathrooms: 2
    Heating
    • Forced air, Gas
    Cooling
    • Central
    Appliances
    • Included: Dishwasher, Dryer, Garbage disposal, Microwave, Range / Oven, Refrigerator, Washer
    Features
    • Flooring: Carpet, Laminate, Linoleum / Vinyl
    Interior area
    • Total interior livable area: 1,451 sqft

    Property

    Parking
    • Total spaces: 2
    • Parking features: Garage - Attached
    Features
    • Exterior features: Stucco
    Lot
    • Size: 5,227 Square Feet
    Details
    • Parcel number: 21110882

    Construction

    Type & style
    • Home type: SingleFamily
    Materials
    • steel
    • Roof: Other
    Condition
    • Year built: 2008

    Community & HOA

    HOA
    • Has HOA: Yes
    • HOA fee: $117 monthly
    Location
    • Region: Florence

    Financial & listing details

    • Price per square foot: $203/sqft
    • Tax assessed value: $256,258
    • Annual tax amount: $1,860

    Price history

    DateEventPrice
    6/23/2023Sold$315,000-1.5%$217/sqft
    Source: ARMLS #6558684 Report a problem
    6/14/2023Pending sale$319,900$220/sqft
    Source: ARMLS #6558684 Report a problem
    5/19/2023Listed for sale$319,900+142.3%$220/sqft
    Source: ARMLS #6558684 Report a problem
    9/19/2017Listing removed$950$1/sqft
    Source: BREWER & STRATTON PROPERTY MANAGEMENT LLC - Property # 377284 Report a problem
    8/14/2017Listed for rent$950+5.6%$1/sqft
    Source: Brewer & Stratton Property Management LLC Report a problem
    7/15/2016Sold$132,000-5.6%$91/sqft
    Source: ARMLS #5420248 Report a problem
    5/26/2016Price change$139,900-2.5%$96/sqft
    Source: RE/MAX Home Expert Realty #5420248 Report a problem
    3/30/2016Listed for sale$143,500+2.9%$99/sqft
    Source: RE/MAX Home Expert Realty #5420248 Report a problem
    1/8/2013Listing removed$900$1/sqft
    Source: Impulse Realty #4852179 Report a problem
    11/19/2012Listed for rent$900$1/sqft
    Source: Impulse Realty Property Mgmt Report a problem
    6/17/2008Sold$139,390$96/sqft
    Source: Public Record Report a problem

    Public tax history

    YearProperty taxesTax assessment
    2026$1,860 +4.5%$25,625 +3.7%
    2025$1,780 -3.5%$24,699 -22.3%
    2024$1,844 -8%$31,776 +53.4%
    2023$2,004 -3.7%$20,708 -13.3%
    2022$2,081 +8.2%$23,881 +8.8%
    2021$1,923 +1.6%$21,946 +3.9%
    2020$1,894 +5.7%$21,128 +58.5%
    2019$1,792 +7%$13,333 +14.3%
    2018$1,676 +2.7%$11,666 +0.1%
    2017$1,631 -12.5%$11,657
    2016$1,863 +5.9%--
    2014$1,760 $8,294
    2013-- --
    2012-- --
    2011-- $8,099 -8.4%
    2010-- $8,843
    2009-- --
    Find assessor info on the county website

    Neighborhood: Merrill Ranch

    Nearby schools

    GreatSchools rating
    Schools provided by the listing agent
    • Elementary: Anthem - Florence
    • Middle: Florence
    • High: Florence
    • District: 0001 - Florence Unified District - Pinal

    Source: The MLS. This data may not be complete. We recommend contacting the local school district to confirm school assignments for this home.

    Get a cash offer in 3 minutes
    Find out how much your home could sell for in as little as 3 minutes with a no-obligation cash offer.
    Estimated market value
    $294,000
    Get a cash offer in 3 minutes
    Find out how much your home could sell for in as little as 3 minutes with a no-obligation cash offer.
    Estimated market value
    $294,000