Skip main navigation
Sold for $315,000
  • $315,000

    2345 PAULETTE DRIVE, HAINES CITY, FL 33844

    3beds
    1,438sqft
    Single Family Residence
    Built in 2000
    5,001 Square Feet Lot
    $301,700 Zestimate®
    $219/sqft
    $1,802 Estimated rent

    Home value

    $301,700

    $287,000 - $317,000

    $1,802/mo

    Zestimate® history
    Loading
    Loading...

    Owner options

    List your home for rent

    $1,802/mo

    Rent Zestimate®

    Find your next renter with Zillow Rental Manager. Plus, with online applications, you can quickly screen prospective tenants – for free.

    Learn more

    $1,802/mo

    Rent Zestimate®

    Refinance and save

    $2,229/mo

    Est. payment

    Refinancing to a lower rate could help reduce your monthly payments and save thousands over the life of the loan.

    See today's rates

    $2,229/mo

    Est. payment

    Explore your selling options

    Work with a Zillow partner agent

    Leverage their expertise and Zillow's premium Showcase listings to get your home seen by more buyers.

    Get started

    List with your own agent

    Get your home in front of millions of buyers by listing it on Zillow.

    Learn how to do it

    Sell it yourself

    Take full control of how buyers see your home on Zillow by listing For Sale by Owner (FSBO).

    List your home

    What's special

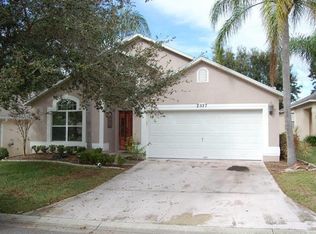
    One or more photo(s) has been virtually staged. Welcome to Your Dream Home! Stunning 3 bedroom, 2bath in the sought-after Gated Golf Course Community of Southern Dunes...Promises an Exquisite Lifestyle!! Solar Panels WILL be paid off at closing!! This is a spacious home with vaulted ceilings and an open living and dining room. Step out to your private, enclosed patio and take time to enjoy this beautiful Florida weather. Perfect for entertaining, gatherings and family time to be as fun as they can be! Tile and Laminate Floors Throughout- No Carpet! Split floor plan - Master bedroom features a large bathroom, walk-in closet and stand up shower. Kitchen has a breakfast bar that overlooks the large family room and nook. All Stainless Steel Appliances, Granite Countertops and Wood Cabinets with Crown Molding. Laundry room equipped with plenty of cabinet space. Whole house has water softener and Solar Panels. Fenced backyard for privacy, entertainment and future plans of expansion!! This Community is the perfect place for any family looking for tranquility, comfort and looking for a welcoming community in Polk County. Plenty of entertainment to choose from - Community Pool steps away, tennis courts, playground area, a gym, and a library in the HOA office. A must for the golf lover! Located in a prime area with easy access to nearby attractions, shopping centers, dining hotspots and major highways. Whether you're seeking a permanent residence or a lucrative investment opportunity, this property checks all the boxes!!

    Zillow last checked:

    Listing updated:

    Listed by:

    Katherine Pulgarin 321-276-4029,

    COLDWELL BANKER REALTY 407-352-1040,

    Will Giraldo,

    COLDWELL BANKER REALTY

    Bought with:

    Chelsey Grove, 3412042

    MOMENTUM REALTY - GAINESVILLE

    Source: Stellar MLS,MLS#: O6194194MLS LogoOriginating MLS: Orlando Regional

    Facts & features

    Interior

    Bedrooms & bathrooms
    • Bedrooms: 3
    • Bathrooms: 2
    • Full bathrooms: 2
    Primary bedroom
    • Features: Walk-In Closet(s)
    • Level: First
    • Dimensions: 12x14
    Bedroom 2
    • Features: Built-in Closet
    • Level: First
    • Dimensions: 10x11
    Bedroom 3
    • Features: Built-in Closet
    • Level: First
    • Dimensions: 11x10
    Dining room
    • Level: First
    • Dimensions: 11x10
    Kitchen
    • Level: First
    • Dimensions: 9x16
    Living room
    • Level: First
    • Dimensions: 15x15
    Heating
    • Central
    Cooling
    • Central Air
    Appliances
    • Included: Dishwasher, Disposal, Dryer, Microwave, Range, Refrigerator, Washer, Water Softener
    • Laundry: In Kitchen, Laundry Closet
    Features
    • Ceiling Fan(s), Walk-In Closet(s)
    • Flooring: Ceramic Tile, Laminate
    • Has fireplace: No
    Interior area
    • Total structure area: 2,058
    • Total interior livable area: 1,438 sqft

    Property

    Parking
    • Total spaces: 2
    • Parking features: Garage - Attached
    • Attached garage spaces: 2
    Features
    • Levels: One
    • Stories: 1
    • Patio & porch: Covered, Porch, Screened
    • Exterior features: Private Mailbox
    Lot
    • Size: 5,001 Square Feet
    • Features: Near Golf Course
    Details
    • Parcel number: 272720749010000030
    • Special conditions: None

    Construction

    Type & style
    • Home type: SingleFamily
    • Property subtype: Single Family Residence
    Materials
    • Block, Stucco
    • Foundation: Slab
    • Roof: Shingle
    Condition
    • New construction: No
    • Year built: 2000

    Utilities & green energy

    • Electric: Photovoltaics Seller Owned
    • Sewer: Public Sewer
    • Water: Public
    • Utilities for property: Electricity Available, Public, Street Lights
    Green energy
    • Energy generation: Solar

    Community & HOA

    Community
    • Pet fee: $0 monthly
    • Subdivision: HEMINGWAY PLACE PH 02
    HOA
    • Has HOA: Yes
    • HOA fee: $117 monthly
    • HOA name: Diane Martinez
    • HOA phone: 863-419-0642
    Location
    • Region: Haines City

    Financial & listing details

    • Price per square foot: $219/sqft
    • Tax assessed value: $258,689
    • Annual tax amount: $2,544
    • Date on market: 4/8/2024
    • Cumulative days on market: 59 days
    • Listing terms: Cash,Conventional,FHA,VA Loan
    • Ownership: Fee Simple
    • Total actual rent: 0
    • Electric utility on property: Yes
    • Road surface type: Paved

    Price history

    DateEventPrice
    7/15/2024Sold$315,000-1.4%$219/sqft
    Source: Stellar MLS #O6194194 Report a problem
    6/11/2024Pending sale$319,500$222/sqft
    Source: Stellar MLS #O6194194 Report a problem
    5/13/2024Price change$319,500-3.2%$222/sqft
    Source: Stellar MLS #O6194194 Report a problem
    4/9/2024Listed for sale$330,000+93.5%$229/sqft
    Source: Stellar MLS #O6194194 Report a problem
    11/13/2017Sold$170,500+0.9%$119/sqft
    Source: Public Record Report a problem
    9/28/2017Listed for sale$168,950$117/sqft
    Source: GREATER ORLANDO REALTY USA INC #O5538330 Report a problem

    Public tax history

    YearProperty taxesTax assessment
    2025$5,031 -3.9%$258,689 -2.6%
    2024$5,234 +143%$265,559 +75.3%
    2023$2,154 +3.4%$151,525 +3%
    2022$2,083 +1.3%$147,112 +3%
    2021$2,055 +1.3%$142,827 +1.4%
    2020$2,028 +1.2%$140,855 +2.3%
    2019$2,003 -12.6%$137,688 +1.9%
    2018$2,291 +1.5%$135,121 +63.3%
    2017$2,257 +169.5%$82,749 +2.1%
    2016$837 -1.7%$81,047 +0.7%
    2015$851 -33.5%$80,484 +0.8%
    2014$1,280 +53.1%$79,845 +1.5%
    2013$836 +3.3%$78,665 +1.7%
    2012$809 +9.1%$77,350 +3%
    2011$742 -1.3%$75,097 +1.5%
    2010$752 +1.5%$73,987 +2.7%
    2009$740 +3.6%$72,042 +0.1%
    2008$715 $71,970
    2007-- --
    2006$1,021 --
    2005-- --
    2004$921 -0.8%--
    2003$928 -43.4%$64,571 -31%
    2002$1,639 -31.1%$93,580 -6%
    2001$2,380 $99,590
    Find assessor info on the county website

    Neighborhood: 33844

    Nearby schools

    GreatSchools rating
    Get a cash offer in 3 minutes
    Find out how much your home could sell for in as little as 3 minutes with a no-obligation cash offer.
    Estimated market value
    $301,700
    Get a cash offer in 3 minutes
    Find out how much your home could sell for in as little as 3 minutes with a no-obligation cash offer.
    Estimated market value
    $301,700