Pre-Construction. To be built. Brand new, contemporary residence in Paver Park just east of Downtown Sarasota. Wow, what a great location! Close to everything that makes Sarasota such a great place to live -- two blocks to the Legacy Trail; within one mile of Payne Park, downtown and Publix Supermarket; and just one-and-a-half miles to Bayfront Park, Sarasota Memorial Hospital and Southside Village. Timeless contemporary style defined by a classic approach to luxurious simplicity. A newcomer that blends well with its neighbors, yet commands droolworthy attention. The ultra-stylish metal roof gives a unique sculptural presence, while a palette of earthy neutrals create a cozy and inviting ambiance. A grand open floor plan and high ceilings allow easy flow throughout the interior. Quality construction includes concrete block exterior, standing-seam metal roof, oak wood flooring, impact glass windows and sliding glass doors, solid-wood cabinets with dovetail joinery and soft-close doors, solid-core interior doors, solid-wood trim and screened-in covered patio. Luxury appointments include quartz countertops, kitchen island with waterfall quartz detail, Viking dual-fuel range with eight burners and two ovens, contemporary lighting, and linear fireplace with board-and-batten accent wall. The primary suite provides a serene oasis for indulging in me-time. It has a spacious bedroom, walk-in closet, office or flex space and ensuite bath. Three additional bedrooms are on the second floor, along with a share bath and laundry room. Classic, yet timeless. Thoroughly today. A home for loving your Sarasota lifestyle.
Sold for $1,845,000
$1,845,000
2345 PELICAN DRIVE, SARASOTA, FL 34237
4beds
2,691sqft
Single Family Residence
Built in 2024
9,311 Square Feet Lot
$1,629,900 Zestimate®
$686/sqft
$7,240 Estimated rent
Home value
$1,629,900
$1.50M - $1.76M
$7,240/mo
Zestimate® history
Owner options
List your home for rent
$7,240/mo
Rent Zestimate®
Find your next renter with Zillow Rental Manager. Plus, with online applications, you can quickly screen prospective tenants – for free.
$7,240/mo
Rent Zestimate®
Refinance and save
$11,841/mo
Est. payment
Refinancing to a lower rate could help reduce your monthly payments and save thousands over the life of the loan.
$11,841/mo
Est. payment
Explore your selling options
Work with a Zillow partner agent
Leverage their expertise and Zillow's premium Showcase listings to get your home seen by more buyers.
Get startedList with your own agent
Get your home in front of millions of buyers by listing it on Zillow.
Learn how to do itSell it yourself
Take full control of how buyers see your home on Zillow by listing For Sale by Owner (FSBO).
List your homeWhat's special
Linear fireplaceClassic approachLuxurious simplicityKitchen islandSpacious bedroomFlex spaceHigh ceilings
Zillow last checked:
Listing updated:
Listed by:
Andrew Tanner 941-539-0998,
PREMIER SOTHEBY'S INTERNATIONAL REALTY 941-364-4000
Bought with:
Nancy Endara, 3240423
PREMIER SOTHEBY'S INTERNATIONAL REALTY
Source: Stellar MLS,MLS#: A4599582 Originating MLS: Sarasota - Manatee
Originating MLS: Sarasota - Manatee
Facts & features
Interior
Bedrooms & bathrooms
- Bedrooms: 4
- Bathrooms: 3
- Full bathrooms: 2
- 1/2 bathrooms: 1
Rooms
- Room types: Bonus Room, Great Room
Primary bedroom
- Features: Ceiling Fan(s), Built-in Features, En Suite Bathroom, Walk-In Closet(s)
- Level: First
- Dimensions: 15x12
Bedroom 2
- Features: Walk-In Closet(s)
- Level: Second
- Dimensions: 11x11
Bedroom 3
- Features: Walk-In Closet(s)
- Level: Second
- Dimensions: 11x11
Bedroom 4
- Features: Built-in Closet
- Level: Second
- Dimensions: 11x12
Primary bathroom
- Features: Dual Sinks, Shower No Tub, Stone Counters, Water Closet/Priv Toilet
- Level: First
- Dimensions: 8x13
Dining room
- Level: First
- Dimensions: 17x14
Kitchen
- Features: Kitchen Island, Stone Counters
- Level: First
- Dimensions: 17x12
Living room
- Features: Built-In Shelving, Wet Bar
- Level: First
- Dimensions: 17x14
Heating
- Electric
Cooling
- Central Air, Zoned
Appliances
- Included: Convection Oven, Dishwasher, Disposal, Electric Water Heater, Microwave, Range, Range Hood, Refrigerator, Wine Refrigerator
- Laundry: Laundry Room
Features
- Ceiling Fan(s), Kitchen/Family Room Combo, Open Floorplan, Primary Bedroom Main Floor, Solid Wood Cabinets, Stone Counters
- Flooring: Engineered Hardwood, Tile
- Doors: Outdoor Kitchen, Sliding Doors
- Has fireplace: Yes
- Fireplace features: Electric
Interior area
- Total structure area: 3,463
- Total interior livable area: 2,691 sqft
Property
Parking
- Total spaces: 2
- Parking features: Garage - Attached
- Attached garage spaces: 2
- Details: Garage Dimensions: 22x19
Features
- Levels: Two
- Stories: 2
- Exterior features: Irrigation System, Outdoor Kitchen
- Has private pool: Yes
- Pool features: Heated, In Ground, Lighting, Salt Water
- Fencing: Vinyl
Lot
- Size: 9,311 Square Feet
- Dimensions: 75 x 124 x 75 x 125
- Features: City Lot, Near Public Transit
Details
- Parcel number: 2029110042
- Zoning: RSF3
- Special conditions: None
Construction
Type & style
- Home type: SingleFamily
- Property subtype: Single Family Residence
Materials
- Block
- Foundation: Slab
- Roof: Metal
Condition
- Pre-Construction
- New construction: Yes
- Year built: 2024
Utilities & green energy
- Sewer: Public Sewer
- Water: Public
- Utilities for property: Cable Connected, Electricity Connected, Sewer Connected, Water Connected
Community & HOA
Community
- Security: Security System
- Pet fee: $0 monthly
- Subdivision: PAVER PARK
HOA
- Has HOA: No
Location
- Region: Sarasota
Financial & listing details
- Price per square foot: $686/sqft
- Tax assessed value: $1,199,500
- Annual tax amount: $4,286
- Date on market: 3/15/2024
- Cumulative days on market: 53 days
- Listing terms: Cash,Conventional
- Ownership: Fee Simple
- Total actual rent: 0
- Electric utility on property: Yes
- Road surface type: Asphalt
Price history
| Date | Event | Price |
|---|---|---|
| 11/22/2024 | Sold | $1,845,000$686/sqft |
Source:  Stellar MLS #A4599582 Report a problem Stellar MLS #A4599582 Report a problem | ||
| 5/7/2024 | Pending sale | $1,845,000$686/sqft |
Source: Stellar MLS #A4599582 Report a problem | ||
| 3/22/2024 | Price change | $1,845,000+2.6%$686/sqft |
Source: Stellar MLS #A4599582 Report a problem | ||
| 3/15/2024 | Listed for sale | $1,799,000-9.8%$669/sqft |
Source: Stellar MLS #A4599582 Report a problem | ||
| 12/8/2023 | Listing removed | -- |
Source: Stellar MLS #A4550154 Report a problem | ||
| 1/13/2023 | Listed for sale | $1,995,000$741/sqft |
Source: Stellar MLS #A4550154 Report a problem | ||
| 1/1/2023 | Listing removed | -- |
Source: Stellar MLS #A4550154 Report a problem | ||
| 10/24/2022 | Listed for sale | $1,995,000+439.2%$741/sqft |
Source: Stellar MLS #A4550154 Report a problem | ||
| 7/21/2022 | Sold | $370,000+125.6%$137/sqft |
Source: Public Record Report a problem | ||
| 7/27/2020 | Sold | $164,000+26.2%$61/sqft |
Source: Public Record Report a problem | ||
| 6/23/2004 | Sold | $130,000$48/sqft |
Source: Public Record Report a problem | ||
Public tax history
| Year | Property taxes | Tax assessment |
|---|---|---|
| 2025 | $17,248 +329.7% | $1,161,080 +326.2% |
| 2024 | $4,014 -6.4% | $272,400 -5.8% |
| 2023 | $4,286 +70.9% | $289,200 +92.5% |
| 2022 | $2,508 +16.2% | $150,260 +10% |
| 2021 | $2,159 +42.8% | $136,600 +82.3% |
| 2020 | $1,512 +4.5% | $74,936 +10% |
| 2019 | $1,447 | $68,124 -36.6% |
| 2018 | $1,447 +7.5% | $107,400 +90.8% |
| 2017 | $1,346 +52.2% | $56,301 -21.6% |
| 2016 | $885 | $71,800 +30.8% |
| 2015 | $885 +17.3% | $54,900 +41.1% |
| 2014 | $754 +6.9% | $38,900 |
| 2013 | $706 +6.5% | $38,900 +4.6% |
| 2012 | $663 +0.3% | $37,200 -1.1% |
| 2011 | $661 -10.1% | $37,600 -8.3% |
| 2010 | $736 -28% | $41,000 -16.8% |
| 2009 | $1,022 | $49,300 -17.7% |
| 2008 | $1,022 -22.1% | $59,900 -22.9% |
| 2007 | $1,312 | $77,700 -2.5% |
| 2006 | -- | $79,700 -29.2% |
| 2005 | -- | $112,600 +10.5% |
| 2004 | $2,084 +14.3% | $101,900 +21% |
| 2003 | $1,823 +13.1% | $84,200 +18.3% |
| 2002 | $1,612 +18.6% | $71,200 +16% |
| 2001 | $1,360 +11.4% | $61,400 +15% |
| 2000 | $1,220 | $53,400 |
Find assessor info on the county website
Neighborhood: Terrace Gardens
Nearby homes
- $325,4002 bd2 ba911 sqft2335 Pelican Dr, Sarasota, FL 34237Off Market
- $354,7003 bd2 ba1k sqft2355 Pelican Dr, Sarasota, FL 34237Off Market
- $343,7002 bd1 ba995 sqft283 Lime Cir, Sarasota, FL 34237Off Market
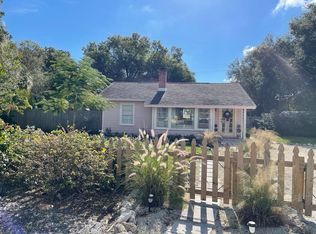
- $10,9005 bd4 ba3k sqft275 Lime Cir, Sarasota, FL 34237For Rent

- $345,5002 bd1 ba1.1k sqft2325 Pelican Dr, Sarasota, FL 34237Off Market
- $436,7002 bd2 ba1.3k sqft2346 Pelican Dr, Sarasota, FL 34237Off Market
- $359,4003 bd2 ba1.2k sqft304 S Shade Ave, Sarasota, FL 34237Off Market
- $349,3001 bd2 ba1.4k sqft400 S Shade Ave, Sarasota, FL 34237Off Market
Nearby schools
GreatSchools rating
- 7/10Alta Vista Elementary SchoolGrades: PK-5Distance: 0.6 mi
- 5/10Booker Middle SchoolGrades: 6-8Distance: 2.4 mi
- 5/10Sarasota High SchoolGrades: 9-12Distance: 0.7 mi
Schools provided by the listing agent
- Elementary: Alta Vista Elementary
- Middle: Booker Middle
- High: Sarasota High
Source: Stellar MLS. This data may not be complete. We recommend contacting the local school district to confirm school assignments for this home.
Get a cash offer in 3 minutes
Find out how much your home could sell for in as little as 3 minutes with a no-obligation cash offer.
Estimated market value
$1,629,900
Get a cash offer in 3 minutes
Find out how much your home could sell for in as little as 3 minutes with a no-obligation cash offer.
Estimated market value
$1,629,900
- Florida
- Sarasota County
- Sarasota
- 34237
- Terrace Gardens
- 2345 PELICAN DRIVE
Nearby cities
Nearby neighborhoods
Nearby zip codes
Other Sarasota Topics
